
BEDS3
BATHS2 full 1 partial
SQUARE FEET1,985
MLS#20261045742
STATUSAccepting Backup Offers
PROPERTY TYPEResidential - Single Family
SCHOOLAlmont
Property Description
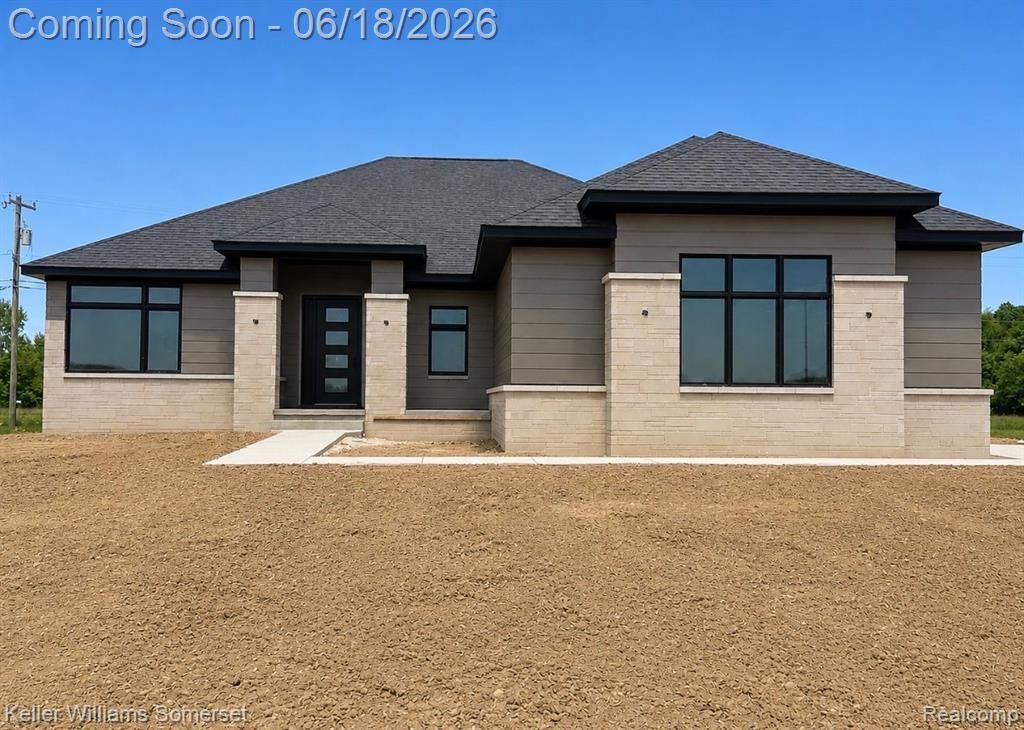
Welcome to this beautiful modern split-ranch home under construction in Almont on 2.5 private acres. Offering 1,985 square feet of thoughtfully designed living space, this home features 3 bedrooms and 2.5 bathrooms with a clean, contemporary layout.The main level boasts an open-concept design, stunning granite countertops, and a cozy electric fireplace. Enjoy peaceful mornings on the covered front porch or relaxing evenings on the spacious lanai. Central air conditioning and Natural Gas Forced Air Furnace ensures year-round comfort.The basement offers an additional 9-foot ceilings, providing excellent space for a future rec room, home gym, or storage. The property is served by a private well and septic system and access to high speed internet.Best of all, you're still in time to pick your selections and finishes. This home can be completed and ready for you in just 45 days. Don't miss this rare opportunity to own a brand-new modern split-ranch on acreage in Almont.
Property Features
Property Type: Residential - Single Family
Basement: Yes
Basement: Unfinished
Cooling: Central Air
Garage: 2 car attached
Heating: Forced Air, Natural Gas
Home Style: Ranch
Lot Size: 2.50 Acres
Roof Type: Asphalt
Stories: 2.0
Taxes: $450
Year Built: 2026
Feature Descriptions
Days on Site: 130
Exterior: Brick
Fireplace: Electric
Laundry: Gas Dryer Hookup, Washer Hookup
Lot Dimensions: 165 x 667
Parcel#: 00100903104
Parking: Two Car Garage, Attached, Garage Faces Side
Parking Notes: Two Car Garage, Attached, Garage Faces Side
Sewer: Septic Tank
Summer Tax: 176
Water: Well
Winter Tax: 274
Room Sizes
Bath Full: 15 X 10
Bath Lav: 5 X 7
Dining Room: 15 X 20
Living Room: 15 X 20
Primary Bedroom: 15 X 15
Bedroom: 10 X 10
Local Schools
School District: Almont
Listed By / Shown By
Listed By
Agency Name: Keller Williams Somerset
Agency Phone: 2486497200
Shown By
Agency Title: Griffith Realty
Agency Phone: 810-227-1016

Estimate Your Payment
Estimated Payment
$ 1,472.07 per month $1,268.35 Principal & Interest $37.50 Property Tax $166.22 Homeowner's Insurance
7085 Dryden Road | MLS# 20261045742
This single family home located at 7085 Dryden Road, Almont Township, Mi 48003 is currently listed for sale with an asking price of $569,900. This property was built in 2026 and has 3 bedrooms and 2 full and 1 partial baths with 1985 sq. ft. Dryden Road is located within the Almont school district. Search Almont Township real estate on www.griffithrealty.com today.