
BEDS3
BATHS1 full 1 partial
SQUARE FEET1,606
MLS#20261087041
STATUSActive
PROPERTY TYPEResidential - Single Family
SUBDIVISIONT R A I L S E N D
SCHOOLHoughtonLake
Property Description
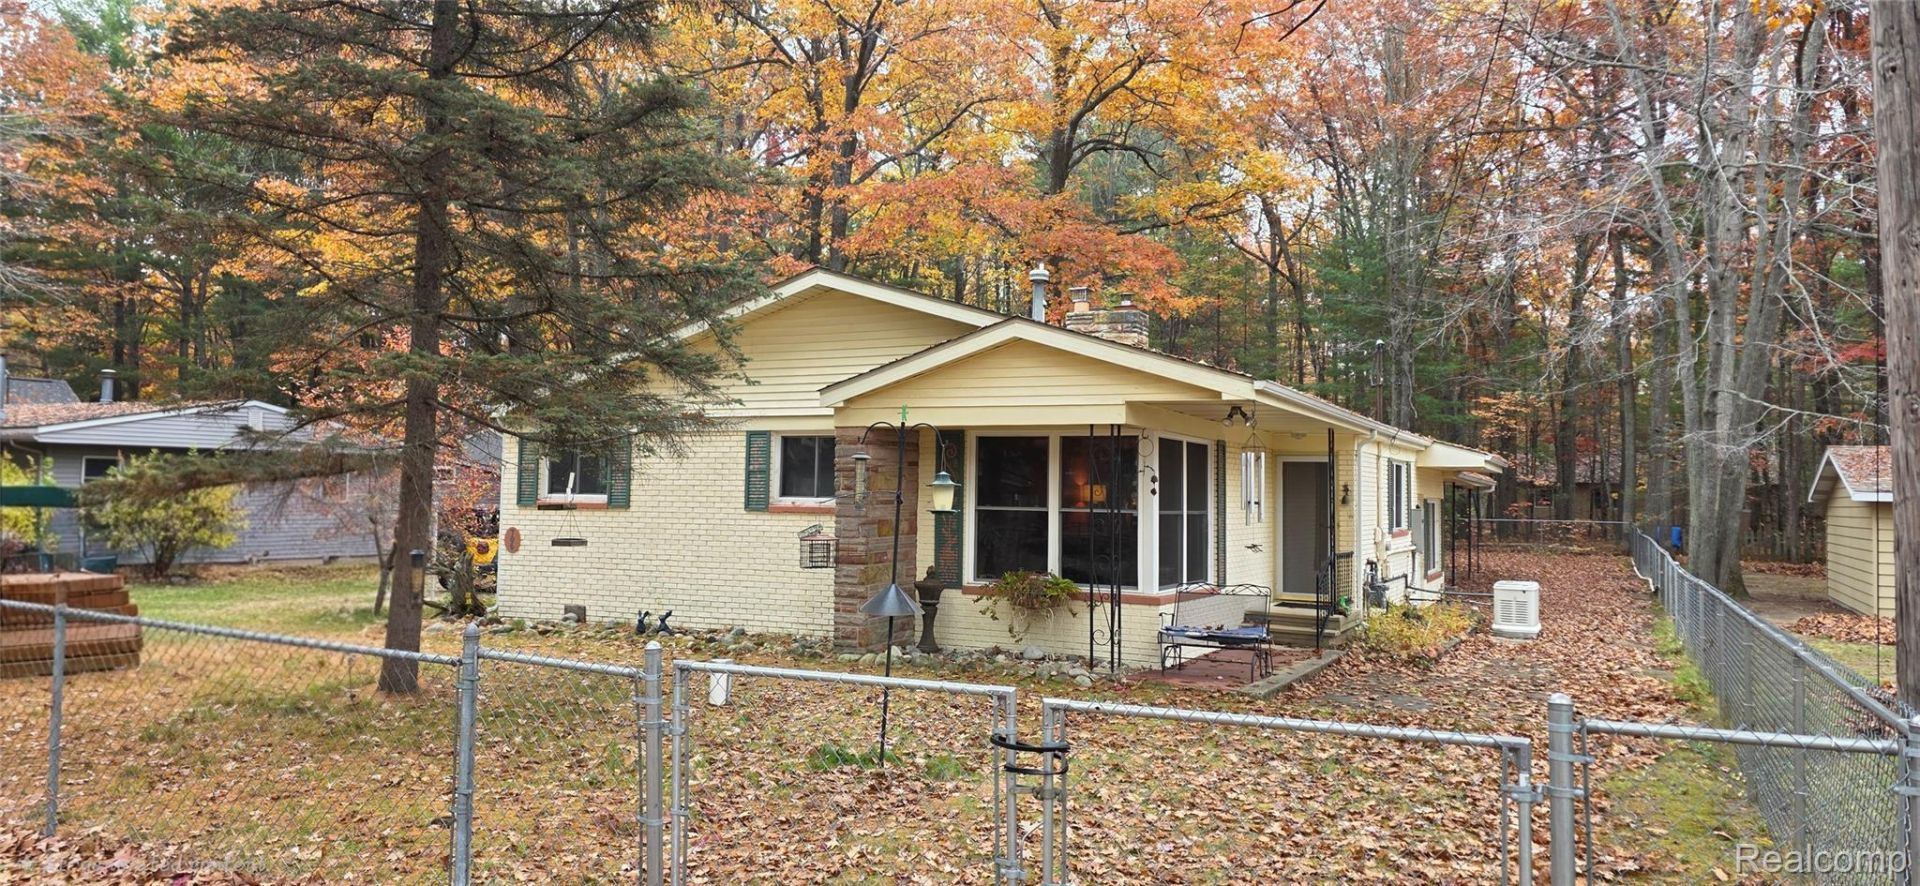
Make Every Season an Up-North Escape. Just across the street from Houghton Lake, this move-in-ready home on a double lot offers the space, updates, and storage to make lake living easy. With lake access just down the street and town and everyday amenities only minutes away, it's a wonderful fit for a year-round home or a getaway for weekends and every season in between. Inside, you'll find three bedrooms, two baths, an updated kitchen with appliances included, a dining room with a fireplace, two living spaces, a sunroom, workshop, and main-floor laundry. The sellers currently use the large family room as their primary bedroom, giving you flexibility to make the space work for your needs. Recent updates include new windows, a fireplace insert, furnace, bladder tank, eaves troughs, vinyl flooring, and fresh paint throughout, plus newly painted shutters. Outside, unwind or entertain on the patio beneath the pergola, complete with an included six-person glider. The two-car garage, 32-by-24-foot pole barn, and storage shed offer plenty of room for boats, snowmobiles, side-by-sides, personal watercraft, golf carts, and more. A double lot, generous storage, and Houghton Lake just across the street-this one is ready to enjoy. Schedule your private showing today!
Property Features
Property Type: Residential - Single Family
Cooling: Ceiling Fans
Fenced: Yes
Garage: 2.5 car attached
Heating: Forced Air, Natural Gas
Home Style: Ranch
Lot Size: 0.33 Acres
Roof Type: Asphalt
Stories: 1.0
Taxes: $2,545
Year Built: 1964
Amenities
Entrance Foyer
High Speed Internet
Feature Descriptions
Appliances: Dishwasher, Disposal, Dryer, Free Standing Electric Range, Free Standing Freezer, Free Standing Refrigerator, Microwave, Washer
Body of Water: Houghton Lake
Days on Site: 2
Exterior: Brick, Vinyl Siding
Fencing: Fenced
Fireplace: Dining Room, Kitchen, Wood Burning Stove
Lot Dimensions: 100x150
Other Structures: Gazebo, Pole Barn, Second Garage, Sheds
Parcel#: 0037051080000
Parking: Twoand Half Car Garage, Attached, Direct Access, Electricityin Garage, Garage Door Opener, Side Entrance, Workshop In Garage
Parking Notes: Twoand Half Car Garage, Attached, Direct Access, E
Patio/Porch: Breezeway, Covered, Deck, Porch
Security: yes
Security: Security System Owned
Sewer: Public Sewer
Summer Tax: 892
Water: Well
Water Features: Acrossthe Road Water Frontage, All Sports Lake, Lake Privileges, Shared Water Frontage
Winter Tax: 1653
Room Sizes
Three Season Room: 9 X 13
Dining Room: 14 X 17
Kitchen: 11 X 15
Sitting Room: 10 X 24
Bath Full: 7 X 9
Bedroom: 9 X 12
Living Room: 14 X 23
Bath Lav: 5 X 7
Local Schools
School District: HoughtonLake
Listed By / Shown By
Listed By
Agency Name: Crown Real Estate Group
Agency Phone: 8106447790
Shown By
Agency Title: Griffith Realty
Agency Phone: 810-227-1016

Estimate Your Payment
Estimated Payment
$ 974.55 per month $674.12 Principal & Interest $212.08 Property Tax $88.35 Homeowner's Insurance
706 Old Trail Drive | MLS# 20261087041
This single family home located at 706 Old Trail Drive , Denton Township, Mi 48629 is currently listed for sale with an asking price of $302,900. This property was built in 1964 and has 3 bedrooms and 1 full and 1 partial baths with 1606 sq. ft. Old Trail Drive is located in the T R A I L S E N D subdivision within the HoughtonLake school district. Search T R A I L S E N D real estate on www.griffithrealty.com today.