
BEDS4
BATHS2 full 1 partial
SQUARE FEET2,632
MLS#20261077339
STATUSActive
PROPERTY TYPEResidential - Single Family
SUBDIVISIONM E A D O W L A K E F A R M S 1 - B L O O M F I E L D T O W N S H I P
SCHOOLBirmingham
Property Description
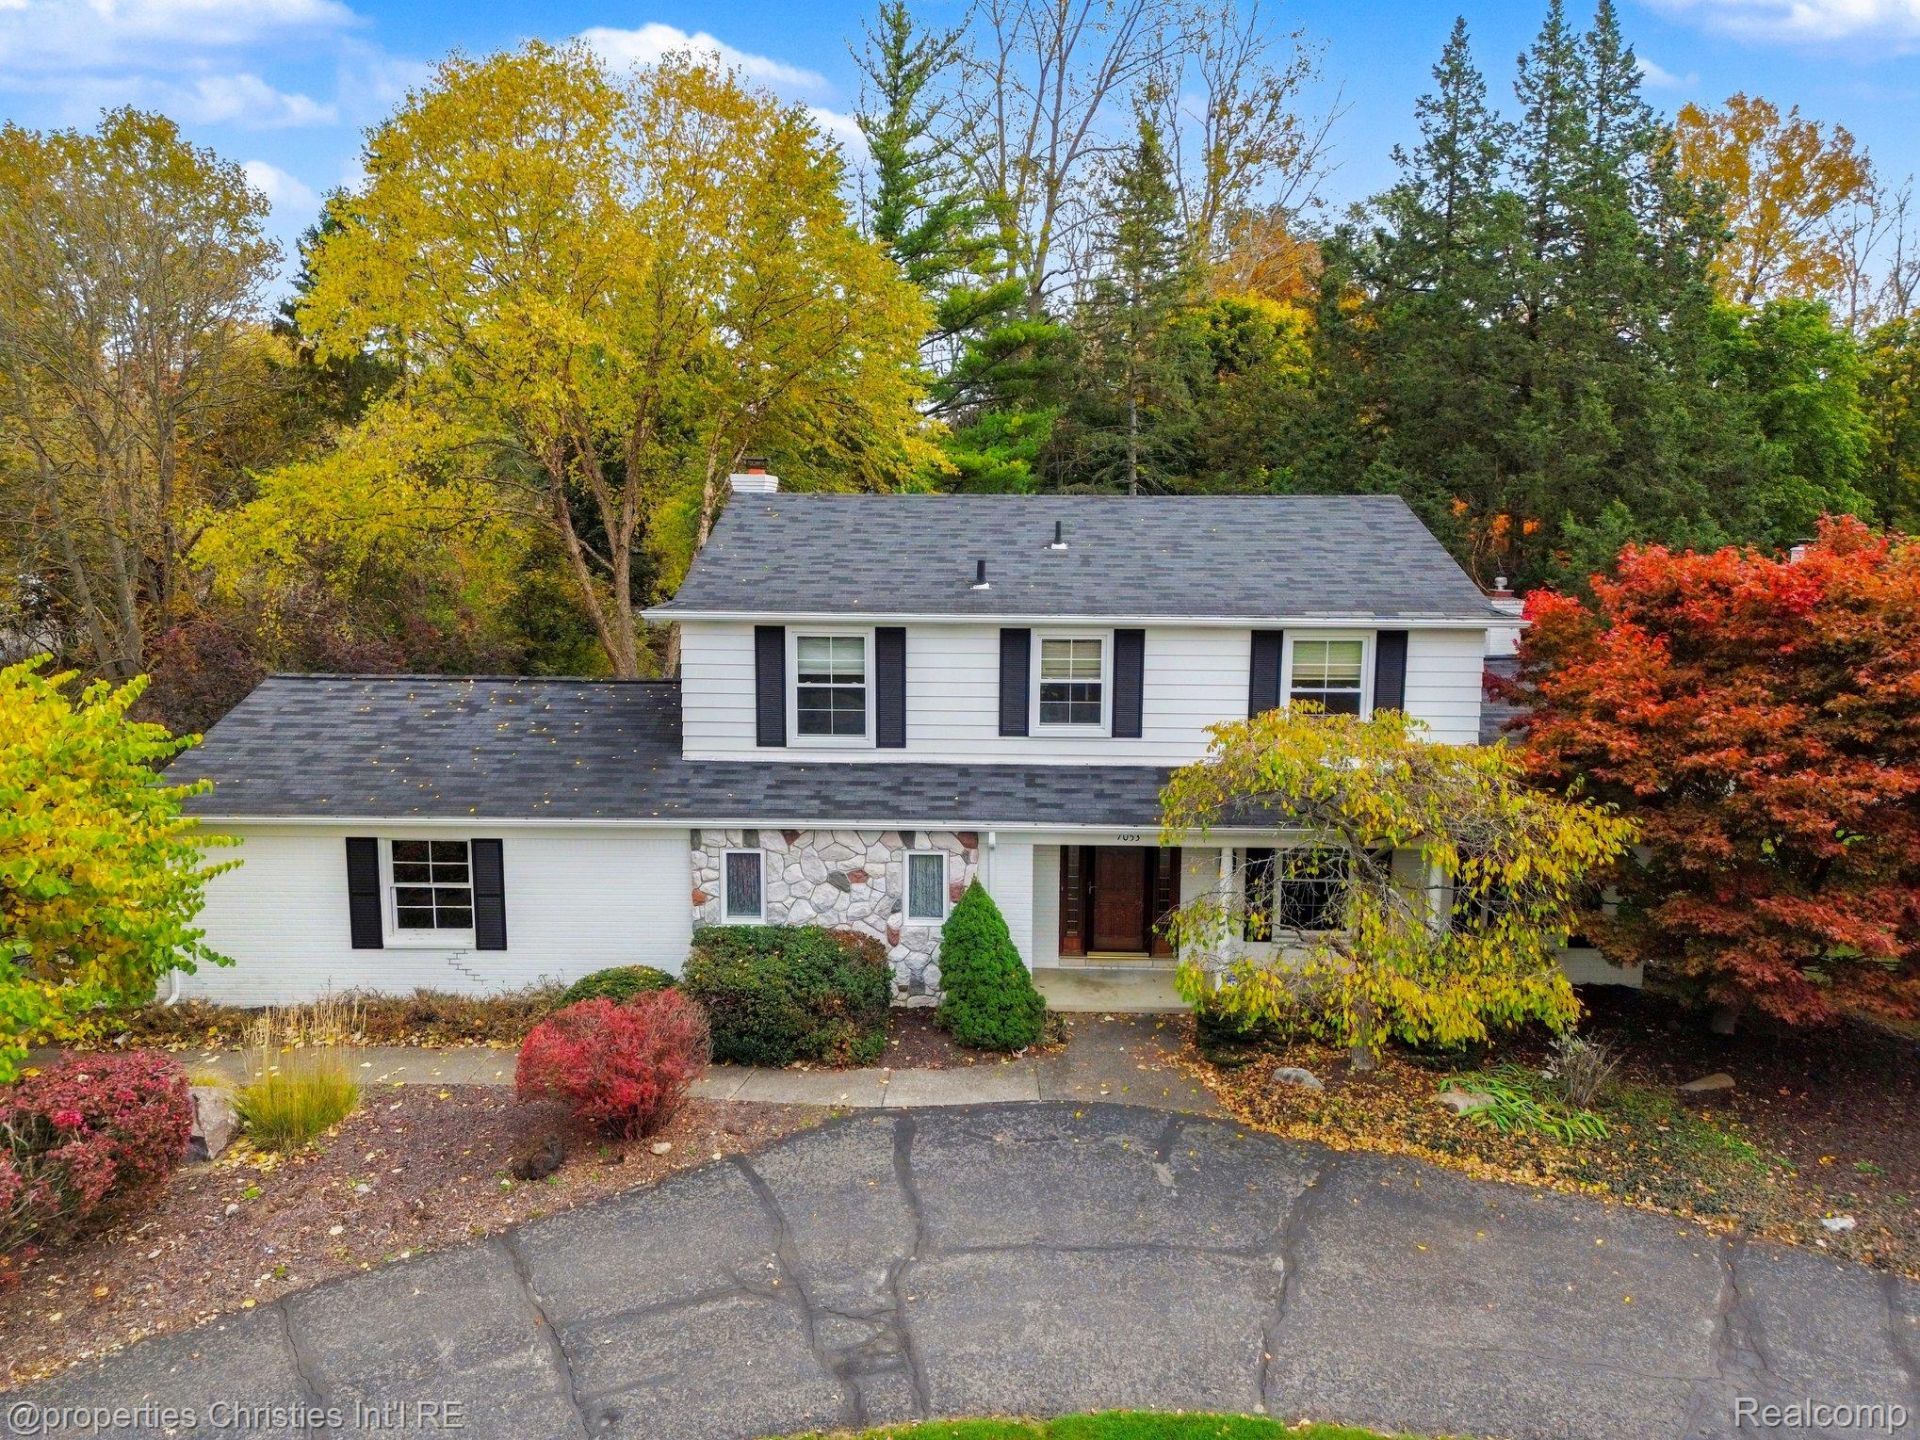
Tucked onto a private, wooded half-acre in Bloomfield Hills, this 4 bedroom, 2.5 bath brick colonial offers the space, light and setting buyers are looking for. A slate foyer welcomes you in and opens to formal living and dining rooms. At the heart of the home, the family room's vaulted, beamed ceiling creates a warm, open feel. Just beyond, the four-season room is filled with natural light from a skylight and features parquet floors, a wood-burning stove and sliders to the backyard. It's the perfect spot for morning coffee or winter nights by the fire. The kitchen's eating area looks out over the trees, and a first-floor laundry and mud room make everyday life easier. Upstairs are four bedrooms, with hardwood floors, including a primary suite with a generous double closet and a private bath. A partially finished basement and an attached 2-car garage complete the picture. Key updates are already done, including a newer roof and dual-zone HVAC updated within the last five years, so the first and second floors can each be kept at their own comfortable temperature. With 2,632 square feet and timeless bones, this is the one to make your own.
Property Features
Property Type: Residential - Single Family
Basement: Yes
Basement: Unfinished
Garage: 2 car attached
Heating: Forced Air, Natural Gas
Home Style: Colonial
Lot Size: 0.56 Acres
Stories: 2.0
Taxes: $7,135
Year Built: 1967
Feature Descriptions
Appliances: Dishwasher, Disposal, Dryer, Free Standing Gas Oven, Free Standing Refrigerator, Microwave, Washer
Days on Site: 1
Exterior: Aluminum Siding, Brick, Stone
Fireplace: Family Room, Wood Burning
Lot Dimensions: 190x170
Parcel#: 1931302011
Parking: Two Car Garage, Attached
Parking Notes: Two Car Garage, Attached
Sewer: Public Sewer
Summer Tax: 3964
Water: Public
Winter Tax: 3171
Room Sizes
Living Room: 18 X 13
Dining Room: 13 X 11
Kitchen: 13 X 9
Breakfast Nook Room: 11 X 8
Family Room: 20 X 12
Three Season Room: 15 X 14
Laundry: 8 X 8
Primary Bedroom: 16 X 13
Bedroom: 12 X 11
Primary Bathroom: 8 X 6
Bath Full: 9 X 7
Bath Lav: 7 X 5
Local Schools
School District: Birmingham
Listed By / Shown By
Listed By
Agency Name: @properties Christie's Int'l R.E. Birmingham
Agency Phone: 2488508632
Shown By
Agency Title: Griffith Realty
Agency Phone: 810-227-1016

Estimate Your Payment
Estimated Payment
$ 1,916.13 per month $1,168.42 Principal & Interest $594.58 Property Tax $153.13 Homeowner's Insurance
7053 Lindenmere Drive | MLS# 20261077339
This single family home located at 7053 Lindenmere Drive , Bloomfield Township, Mi 48301 is currently listed for sale with an asking price of $525,000. This property was built in 1967 and has 4 bedrooms and 2 full and 1 partial baths with 2632 sq. ft. Lindenmere Drive is located in the M E A D O W L A K E F A R M S 1 - B L O O M F I E L D T O W N S H I P subdivision within the Birmingham school district. Search M E A D O W L A K E F A R M S 1 - B L O O M F I E L D T O W N S H I P real estate on www.griffithrealty.com today.