
BEDS3
BATHS2 full
SQUARE FEET1,300
MLS#20261072261
STATUSActive
PROPERTY TYPEResidential - Single Family
SUBDIVISIONO R C H A R D M D W S S U B
SCHOOLRichmond
Property Description
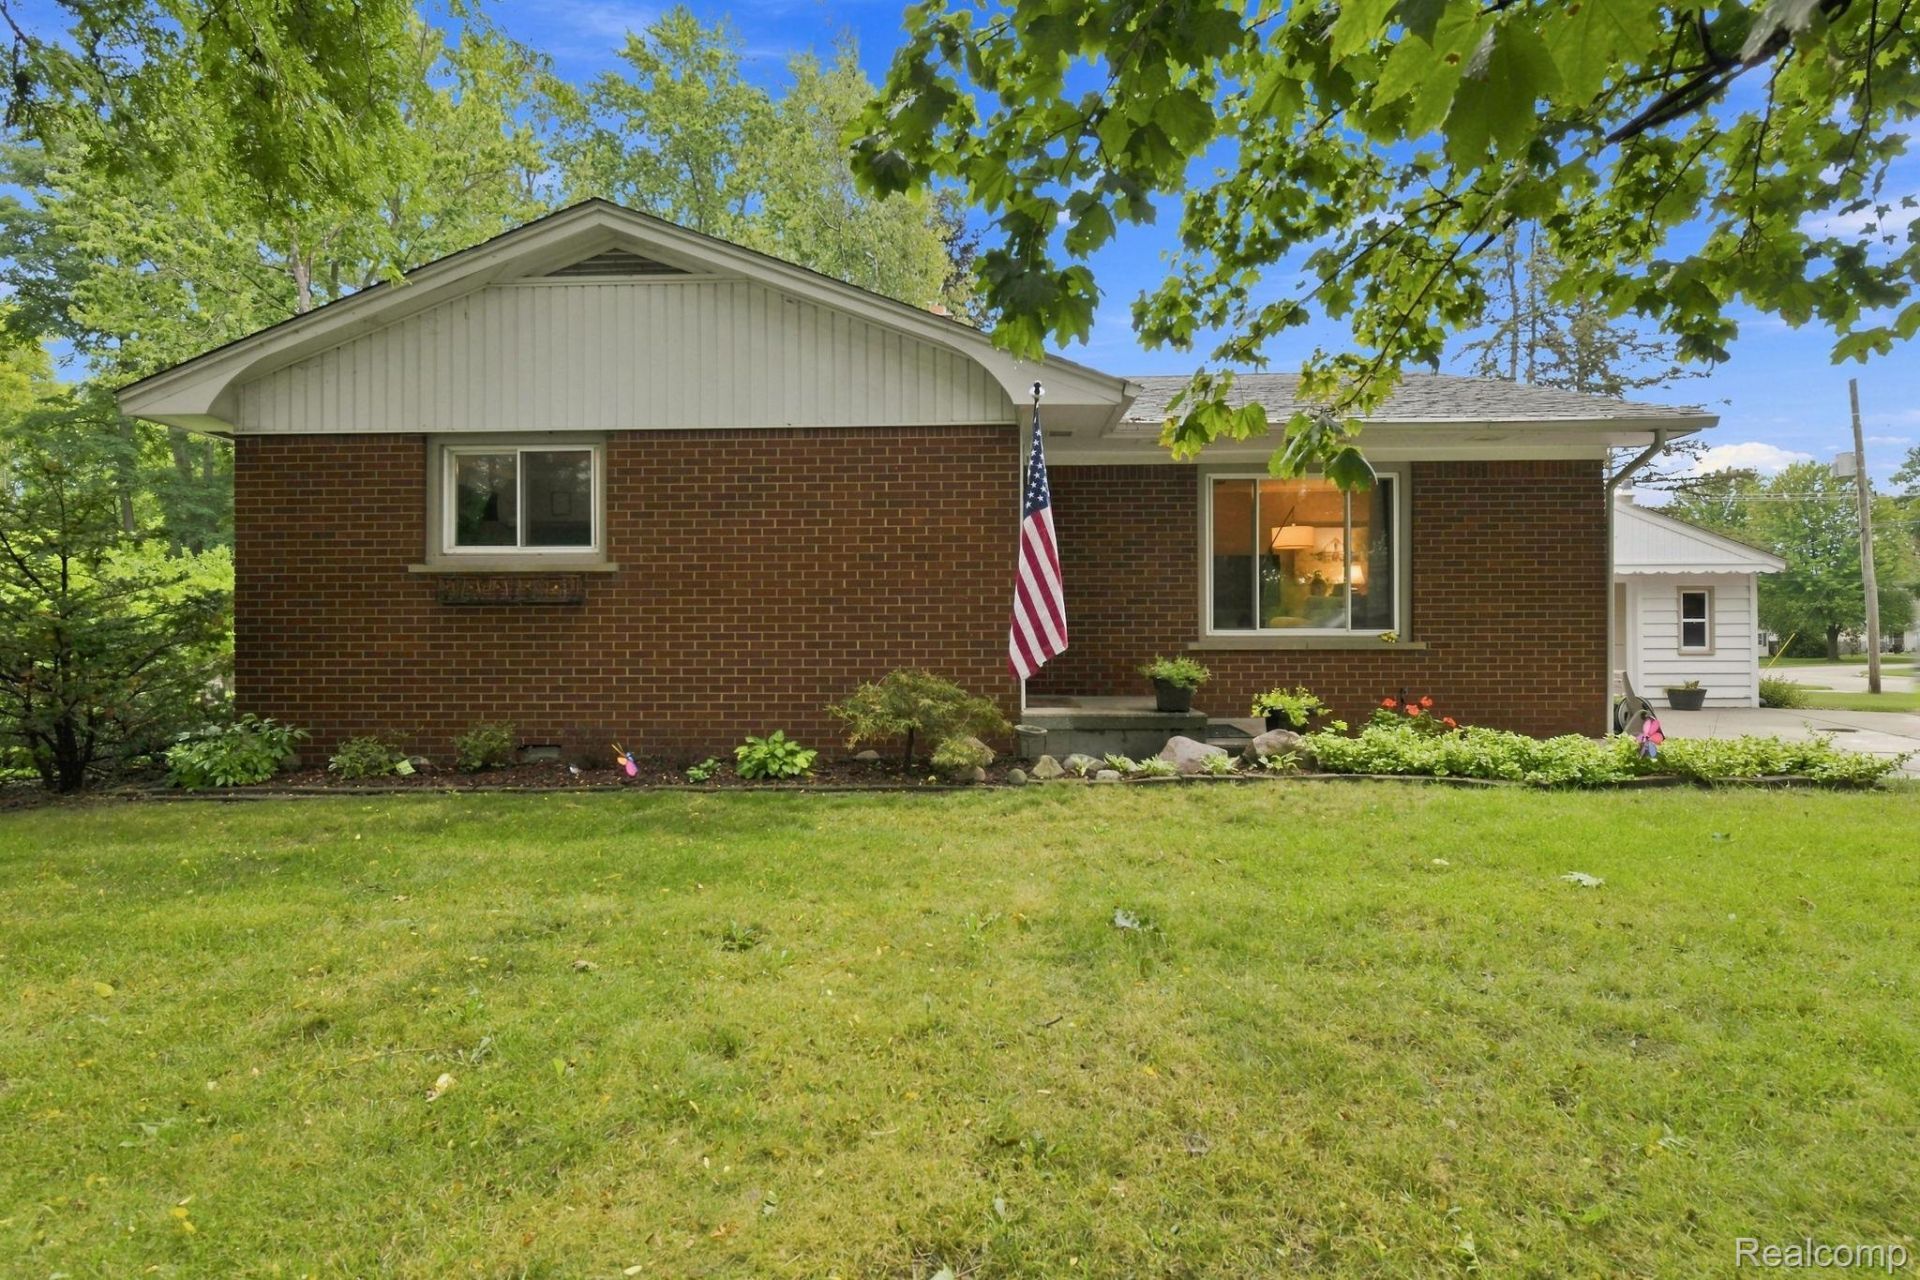
Main street living in Richmond at its finest! Close enough to walk to downtown and enjoy all of the benefits, with enough privacy and quiet to avoid it when you don't want to! This ranch home is well kept, amazingly appointed, comfortable living, and ready for new owners to enjoy. Featuring 3 bedrooms, a giant living room, and spacious kitchen with an updated bath on the main level, below in the basement is room for entertaining, play, and another bathroom if needed! The deck out back is quiet, and there is oodles of room in the yard for kids, pets, and just hosting friends and family! Do you have a need to park a ton of cars, well this is the spot with a large driveway and place to handle multiple vehicles! Mini-splits installed 2025, chimney replaced 2020, updated kitchen and bathroom!
Property Features
Property Type: Residential - Single Family
Basement: Yes
Basement: Full, Unfinished
Cooling: Wall Units
Garage: 1.5
Heating: Baseboard, Natural Gas
Home Style: Ranch
Lot Size: 0.53 Acres
Roof Type: Asphalt
Stories: 1.0
Taxes: $4,652
Year Built: 1960
Amenities
Lighting
Feature Descriptions
Appliances: Dishwasher, Dryer, Free Standing Electric Range, Free Standing Refrigerator, Washer
Days on Site: 46
Exterior: Brick, Vinyl Siding, Wood Siding
Fencing: Fencing Allowed
Lot: Corner Lot
Lot Dimensions: 153 x 174
Parcel#: 0335276049
Parking: Oneand Half Car Garage, Detached, Driveway, Electricityin Garage, Garage Faces Front, Garage Door Opener
Parking Notes: Oneand Half Car Garage, Detached, Driveway, Electr
Patio/Porch: Deck, Porch
Sewer: Public Sewer
Summer Tax: 4486
Water: Public
Winter Tax: 166
Room Sizes
Great Room: 22 X 14
Kitchen: 15 X 13
Bath Full: 8 X 6
Primary Bedroom: 14 X 14
Bedroom: 11 X 10
Laundry: 10 X 8
Family Room: 18 X 14
Local Schools
School District: Richmond
Listed By / Shown By
Listed By
Agency Name: NextHome The Boulevard
Agency Phone: 2483350300
Shown By
Agency Title: Griffith Realty
Agency Phone: 810-227-1016

Estimate Your Payment
Estimated Payment
$ 1,079.65 per month $611.81 Principal & Interest $387.67 Property Tax $80.18 Homeowner's Insurance
70484 N Main Street | MLS# 20261072261
This single family home located at 70484 N Main Street, Richmond, Mi 48062 is currently listed for sale with an asking price of $274,900. This property was built in 1960 and has 3 bedrooms and 2 full baths with 1300 sq. ft. N Main Street is located in the O R C H A R D M D W S S U B subdivision within the Richmond school district. Search O R C H A R D M D W S S U B real estate on www.griffithrealty.com today.