
BEDS4
BATHS4 full
SQUARE FEET4,871
MLS#20261068626
STATUSAccepting Backup Offers
PROPERTY TYPEResidential - Single Family
SUBDIVISIONM E A D O W L A K E F A R M S 1 - B L O O M F I E L D T O W N S H I P
SCHOOLBirmingham
Property Description
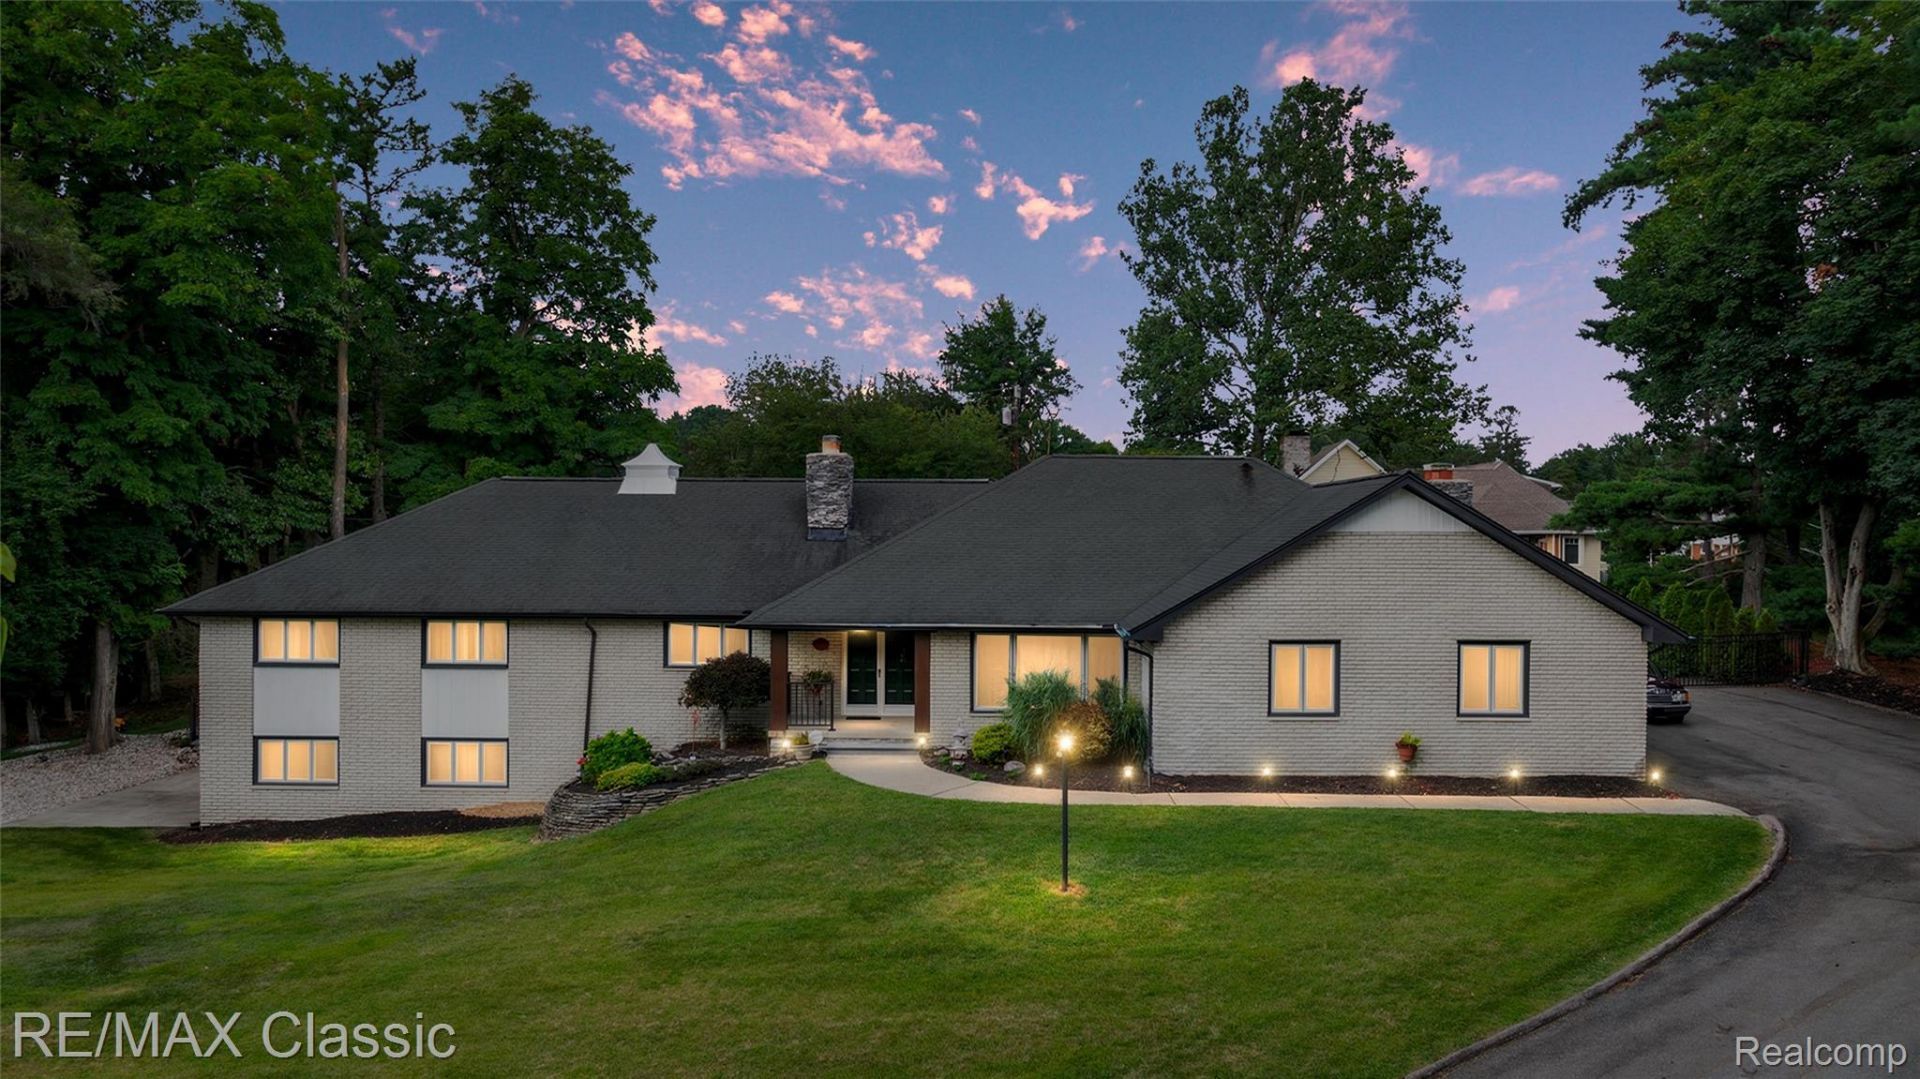
Entertainer's dream! Great opportunity to own a ranch home with walkout basement and inground pool located in Bloomfield Twp. Nearly 5000 sqft of finished space offers more than enough space for the entire family. This home has all the right stuff. Four generous size bedrooms (possible 5th bedroom in the basement), four full baths, gourmet kitchen, finished walkout basement with wet bar and a huge rec room. Entertain indoors and out with this open floor plan and spacious yard with an inground pool, fire pit and plenty of space for play on the 1/2 acre lot. Enjoy all the recent updates... Newer kitchen with white cabinets/granite counters, barrier-free primary bath, engineered hardwood floors and so much more. Walk to Meadow Lake and enjoy fishing, kayaking or the neighborhood playground. 2.5 car side entry garage. Award winning Birmingham schools. Hurry on this one!
Property Features
Property Type: Residential - Single Family
Basement: Yes
Basement: Finished, Walk Out Access
Cooling: Central Air
Fenced: Yes
Garage: 2.5 car attached
Heating: Forced Air, Natural Gas
Home Style: Ranch
Lot Size: 0.52 Acres
Roof Type: Asphalt
Stories: 1.0
Taxes: $8,662
Year Built: 1969
Feature Descriptions
Appliances: Dishwasher, Disposal, Dryer, Free Standing Refrigerator, Gas Cooktop, Range Hood, Stainless Steel Appliances, Washer, Wine Cooler
Days on Site: 11
Exterior: Brick
Fencing: Back Yard, Fenced, Fencing Requiredwith Pool
Fireplace: Basement, Family Room
HOA Fee: 60/ Annually
Laundry: Laundry Room
Lot Dimensions: 150X150
Parcel#: 1931301007
Parking: Twoand Half Car Garage, Attached, Direct Access, Electricityin Garage, Garage Door Opener, Garage Faces Rear, Garage Faces Side, Side Entrance
Parking Notes: Twoand Half Car Garage, Attached, Direct Access, E
Patio/Porch: Patio, Porch
Pool: In Ground
Sewer: Public Sewer
Summer Tax: 4812
Water: Public
Winter Tax: 3850
Room Sizes
Primary Bedroom: 16 X 14
Bedroom: 14 X 12
Kitchen: 14 X 14
Breakfast Nook Room: 14 X 10
Family Room: 18 X 14
Living Room: 15 X 12
Dining Room: 14 X 12
Laundry: 9 X 7
Game Room: 24 X 30
Bonus Room: 12 X 10
Local Schools
School District: Birmingham
Listed By / Shown By
Listed By
Agency Name: RE/MAX Classic
Agency Phone: 2486465000
Shown By
Agency Title: Griffith Realty
Agency Phone: 810-227-1016

Estimate Your Payment
Estimated Payment
$ 2,924.41 per month $1,947.37 Principal & Interest $721.83 Property Tax $255.21 Homeowner's Insurance
7048 Lindenmere Drive | MLS# 20261068626
This single family home located at 7048 Lindenmere Drive, Bloomfield Township, Mi 48301 is currently listed for sale with an asking price of $875,000. This property was built in 1969 and has 4 bedrooms and 4 full baths with 4871 sq. ft. Lindenmere Drive is located in the M E A D O W L A K E F A R M S 1 - B L O O M F I E L D T O W N S H I P subdivision within the Birmingham school district. Search M E A D O W L A K E F A R M S 1 - B L O O M F I E L D T O W N S H I P real estate on www.griffithrealty.com today.