
BEDS4
BATHS3 full 1 partial
SQUARE FEET3,177
MLS#20261067493
STATUSActive
PROPERTY TYPEResidential - Single Family
SUBDIVISIONN O R M A N H E I G H T S
SCHOOLCroswellLexington
Property Description
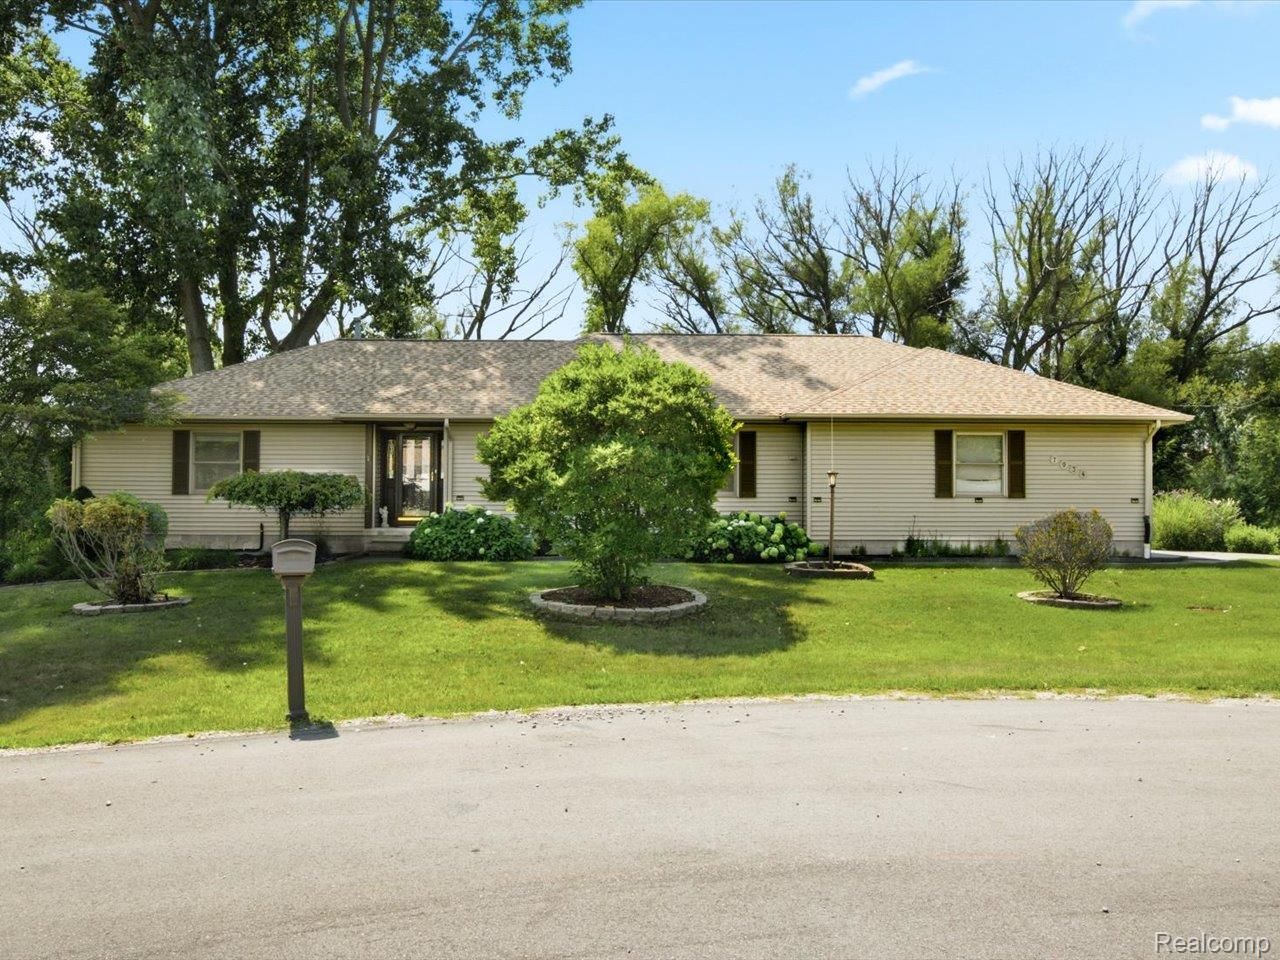
Spacious ranch style home with an easy walk to the Village of Lexington, the beach in the park and Lexington Harbor. Enjoy all that the Thumb of Michigan and the comfortable and welcoming lifestyle Lexington offers. The open floor plan and spacious deck make entertaining inside and out comfortable for guests and hosts alike. Kitchen-living area is open and very comfortable for everyday as well special occasions or holiday entertaining. Also, enjoy updated stainless steel appliances and new flooring throughout kitchen, great room and hallways. The basement could function as a nice in-law living space with outside entrance or entrance near garage and is complete with a kitchenette, full bath and high ceilings. The three-car garage with finished walls provides space for a workshop, vehicles, boats, or smaller campers.Practical features include a roof that was replaced in 2025, 24 x35 (2 overhead doors) garage offers loads of space for cars, possibly a boat, golf cart or could be used for work and hobby space. The irrigation system was controlled via cell phone at one time and could possibly be used in that fashion in the future. An Oasis jet tub in ensuite offers a great place to relax after a long day.Note: Two of the bedrooms are located in the lower level near sliding door wall.
Property Features
Property Type: Residential - Single Family
Basement: Yes
Basement: Finished, Full, Interior Entry, Walk Out Access
Cooling: Ceiling Fans, Central Air
Garage: 3
Heating: Forced Air, Natural Gas
Home Style: Ranch
Lot Size: 0.72 Acres
Roof Type: Asphalt
Stories: 1.0
Taxes: $3,653
Year Built: 1993
Amenities
Entrance Foyer
Feature Descriptions
Accessibility: AccessibleCentralLivingArea, AccessibleKitchen, AccessibleWasherDryer
Appliances: Dishwasher, Disposal, Dryer, Free Standing Electric Range, Free Standing Refrigerator, Microwave, Stainless Steel Appliances, Washer
Days on Site: 59
Exterior: Vinyl Siding
Laundry: Laundry Room, Washer Hookup
Lot Dimensions: 322 x 176 x119 x105 x 77 x 95
Parcel#: 15235100000901
Parking: Three Car Garage, Attached, Driveway, Electricityin Garage, Garage Door Opener, Garage Faces Side, Side Entrance
Parking Notes: Three Car Garage, Attached, Driveway, Electricityi
Patio/Porch: Deck, Patio
Sewer: Public Sewer
Summer Tax: 2163.31
Utilities: Cable Available
Water: Public
Winter Tax: 1490.44
Room Sizes
Living Room: 23 X 15
Kitchen: 12 X 17
Breakfast Nook Room: 11 X 17
Family Room: 38 X 15
Great Room: 38 X 15
Primary Bedroom: 17 X 14
Bedroom: 14 X 9
Bath Lav: 6 X 5
Laundry: 10 X 7
Primary Bathroom: 10 X 7
Bath Full: 9 X 5
Fle X Room: 15 X 9
Kitchen2nd: 8 X 6
Local Schools
School District: CroswellLexington
Listed By / Shown By
Listed By
Agency Name: Berkshire Hathaway HomeServices Kee Realty Ft Gra
Agency Phone: 8109855080
Shown By
Agency Title: Griffith Realty
Agency Phone: 810-227-1016

Estimate Your Payment
Estimated Payment
$ 1,308.54 per month $887.78 Principal & Interest $304.42 Property Tax $116.35 Homeowner's Insurance
7034 Lake Street | MLS# 20261067493
This single family home located at 7034 Lake Street, Lexington Township, Mi 48450 is currently listed for sale with an asking price of $398,900. This property was built in 1993 and has 4 bedrooms and 3 full and 1 partial baths with 3177 sq. ft. Lake Street is located in the N O R M A N H E I G H T S subdivision within the CroswellLexington school district. Search N O R M A N H E I G H T S real estate on www.griffithrealty.com today.