
BEDS3
BATHS2 full
SQUARE FEET2,213
MLS#20261055439
STATUSPending
PROPERTY TYPEResidential - Single Family
SCHOOLBirchRun
Property Description
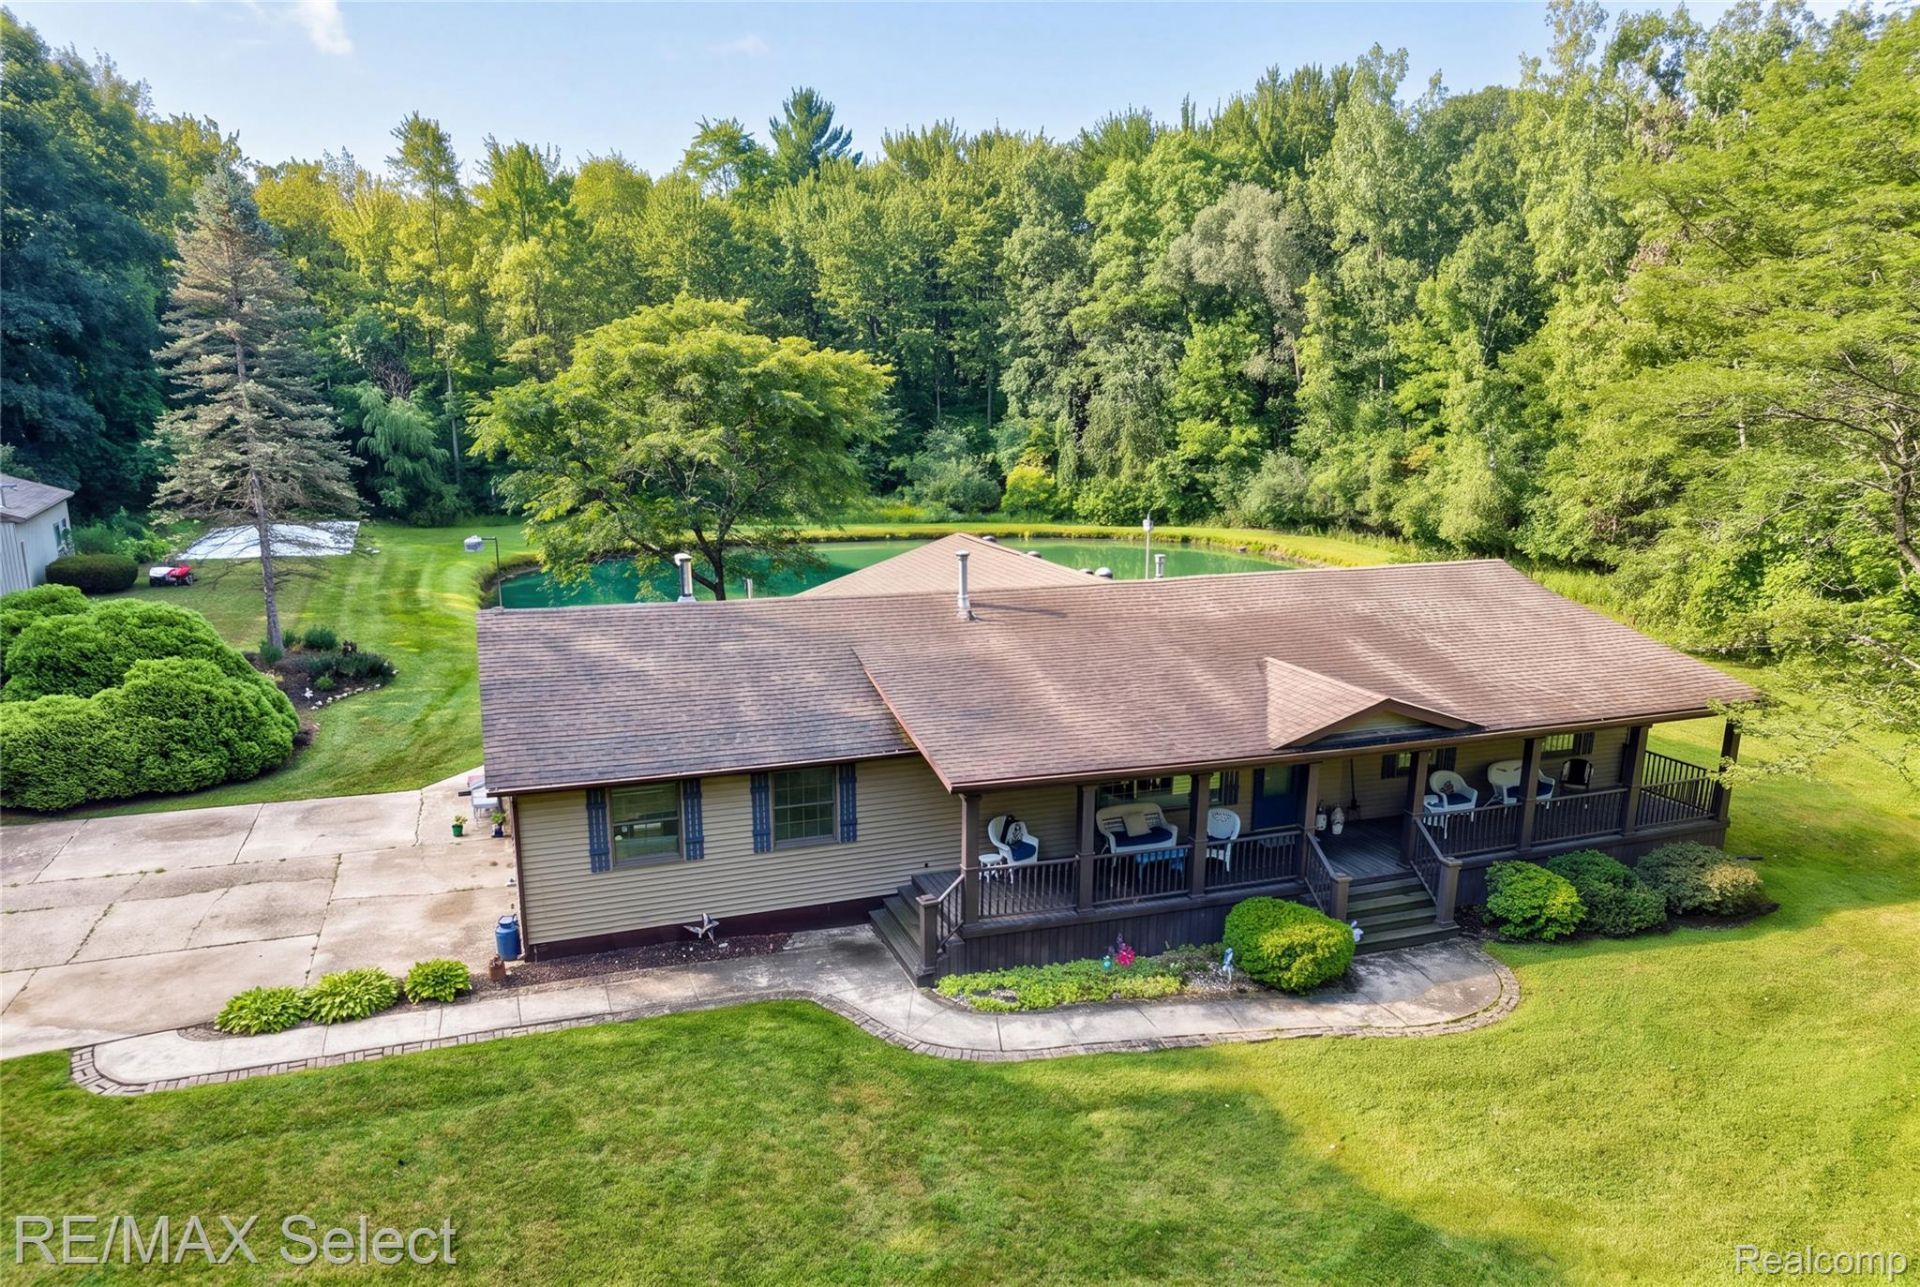
Back on the Market due to buyer's financing. Welcome to your private country oasis at 7030 Rathbun Rd! Situated on nearly 15 sprawling wooded acres, this stunning 2,213 sq ft ranch offers the perfect blend of secluded nature and modern convenience. Start your mornings on the expansive covered front porch before stepping inside to a spacious, chef-ready kitchen boasting premium granite countertops and stainless steel appliances. The impressive, oversized living room addition serves as the heart of the home, featuring wall-to-wall views of your private, professionally treated backyard pond and abundant local wildlife. Outdoor enthusiasts and hobbyists will love the large pole barn and dedicated RV parking pad, offering plenty of space for toys, equipment, and storage. New furnace and AC! Located within Birch Run Schools and just minutes from premier shopping, dining in Frankenmuth, and convenient I-75 access, this rare retreat delivers unmatched privacy without sacrificing proximity. Schedule your private showing today!
Property Features
Property Type: Residential - Single Family
Cooling: Ceiling Fans, Central Air
Garage: 2 car attached
Heating: Forced Air, Natural Gas
Home Style: Ranch
Lot Size: 14.86 Acres
Roof Type: Asphalt
Stories: 1.0
Taxes: $3,370
Year Built: 1983
Feature Descriptions
Appliances: Dishwasher, Dryer, Free Standing Electric Range, Free Standing Refrigerator, Microwave, Washer
Days on Site: 52
Exterior: Vinyl Siding
Fireplace: Family Room, Gas
Lot Dimensions: 268 x 2641 x 213 x 2641
Other Structures: Pole Barn
Parcel#: 05106182009000
Parking: Two Car Garage, Attached, Direct Access, Garage Door Opener, Side Entrance
Parking Notes: Two Car Garage, Attached, Direct Access, Garage Do
Patio/Porch: Covered, Deck, Porch
Sewer: Public Sewer
Summer Tax: 1099
Water: Public
Water Features: Pond
Winter Tax: 2271
Room Sizes
Dining Room: 14 X 12
Family Room: 17 X 14
Kitchen: 19 X 12
Breakfast Nook Room: 12 X 8
Living Room: 16 X 15
Primary Bedroom: 13 X 13
Bedroom: 12 X 12
Four Season Room: 14 X 13
Local Schools
School District: BirchRun
Listed By / Shown By
Listed By
Agency Name: RE/MAX Select
Agency Phone: 8102388888
Shown By
Agency Title: Griffith Realty
Agency Phone: 810-227-1016

Estimate Your Payment
Estimated Payment
$ 1,275.14 per month $879.10 Principal & Interest $280.83 Property Tax $115.21 Homeowner's Insurance
7030 Rathbun Road | MLS# 20261055439
This single family home located at 7030 Rathbun Road, Birch Run Township, Mi 48415 is currently listed for sale with an asking price of $395,000. This property was built in 1983 and has 3 bedrooms and 2 full baths with 2213 sq. ft. Rathbun Road is located within the BirchRun school district. Search Birch Run Township real estate on www.griffithrealty.com today.