
BEDS4
BATHS3 full
SQUARE FEET3,761
MLS#20261068271
STATUSActive
PROPERTY TYPEResidential - Single Family
SUBDIVISIONC O L L I N G W O O D V I L L A G E
SCHOOLDavison
Property Description
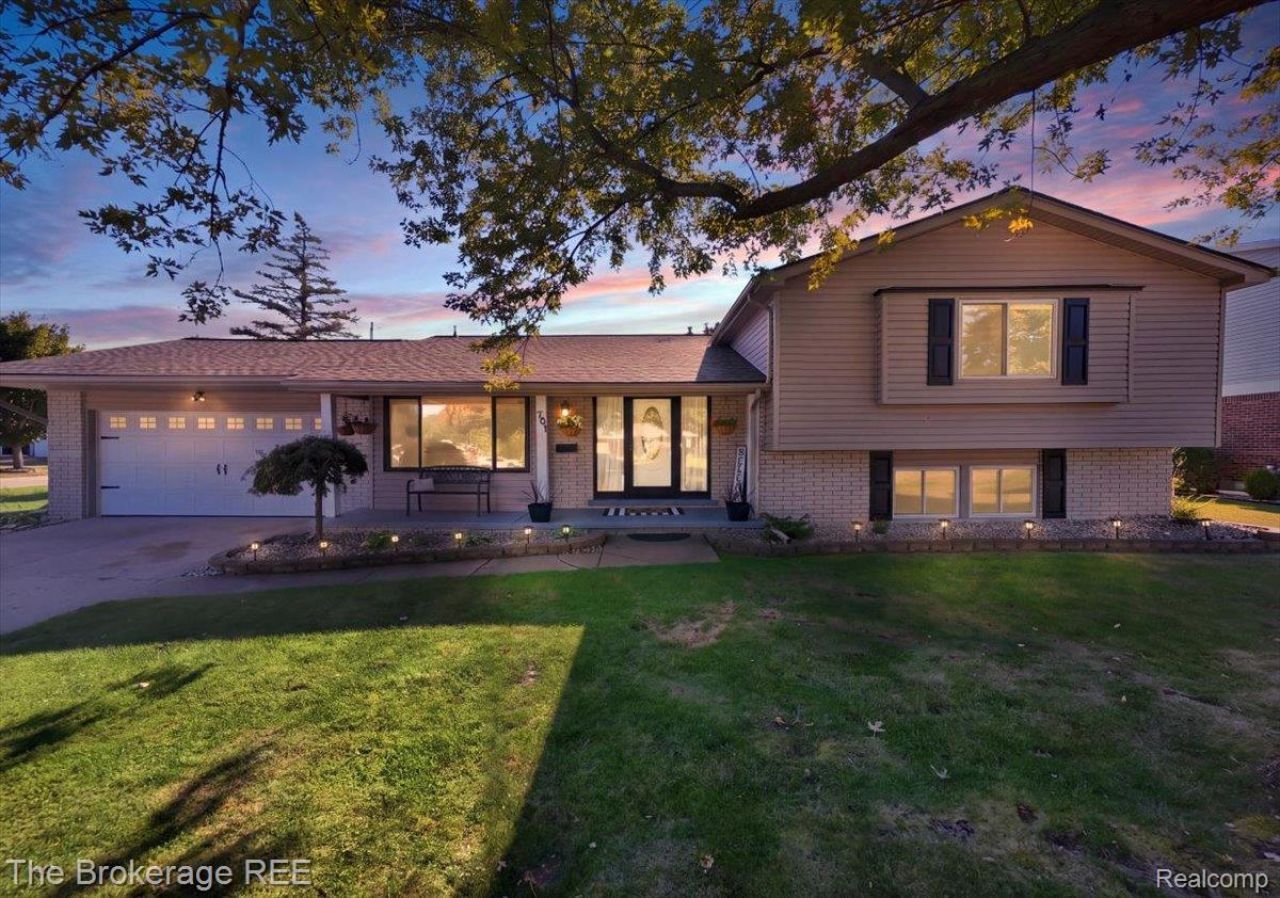
This is the Davison home you've been waiting for! Beautifully updated, immaculately maintained and tucked inside highly sought-after Collingwood Village! This 4-bedroom, 3-bath quad-level offers over 2,300 sq ft of space designed for everyday living and entertaining. The gorgeous granite kitchen features stainless steel appliances, a wine chiller and eat-in area, while the spacious living room and large family room with natural fireplace provide plenty of room to gather. Retreat to the oversized primary bedroom with private en-suite or unwind in the incredible 3-season room featuring a 8-person hot tub. Outside, the fenced backyard is ready for summer nights with a spacious deck, fire pit and outbuilding for extra storage. A finished basement, large laundry room and attached 2-car garage add even more functionality. Add in fantastic curb appeal and a phenomenal location within walking distance to Davison schools and minutes from shopping, dining, parks and everything Davison has to offer. Move-in ready, beautifully cared for and packed with features sure to check all of the boxes! Schedule your showing today!!
Property Features
Property Type: Residential - Single Family
Basement: Yes
Basement: Finished
Cooling: Ceiling Fans, Central Air
Fenced: Yes
Garage: 2 car attached
Heating: Forced Air, Natural Gas
Home Style: Split Level
Lot Size: 0.32 Acres
Roof Type: Asphalt
Taxes: $4,929
Year Built: 1967
Amenities
Spa Hottub
Feature Descriptions
Appliances: Dishwasher, Free Standing Electric Oven, Free Standing Electric Range, Free Standing Refrigerator, Microwave, Stainless Steel Appliances, Wine Refrigerator
Days on Site: 3
Exterior: Brick, Vinyl Siding
Fencing: Back Yard, Fenced
Fireplace: Family Room
Lot: Corner Lot
Lot Dimensions: 100x140
Other Structures: Sheds
Parcel#: 5209577038
Parking: Two Car Garage, Attached, Electricityin Garage, Garage Door Opener
Parking Notes: Two Car Garage, Attached, Electricityin Garage, Ga
Patio/Porch: Covered, Deck, Patio, Porch
Sewer: Public Sewer
Summer Tax: 3038
Water: Public
Winter Tax: 1891
Room Sizes
Kitchen: 13 X 13
Dining Room: 12 X 10
Living Room: 21 X 10
Three Season Room: 17 X 13
Family Room: 21 X 16
Bedroom: 11 X 10
Bath Full: 9 X 6
Primary Bedroom: 15 X 12
Primary Bathroom: 7 X 6
Laundry: 17 X 10
Local Schools
School District: Davison
Listed By / Shown By
Listed By
Agency Name: The Brokerage Real Estate Enthusiasts
Agency Phone: 2482975551
Shown By
Agency Title: Griffith Realty
Agency Phone: 810-227-1016

Estimate Your Payment
Estimated Payment
$ 1,228.60 per month $723.09 Principal & Interest $410.75 Property Tax $94.76 Homeowner's Insurance
701 Salem Drive | MLS# 20261068271
This single family home located at 701 Salem Drive , Davison, Mi 48423 is currently listed for sale with an asking price of $324,900. This property was built in 1967 and has 4 bedrooms and 3 full baths with 3761 sq. ft. Salem Drive is located in the C O L L I N G W O O D V I L L A G E subdivision within the Davison school district. Search C O L L I N G W O O D V I L L A G E real estate on www.griffithrealty.com today.