
BEDS3
BATHS2 full
SQUARE FEET1,974
MLS#20261052708
STATUSActive
PROPERTY TYPEResidential - Single Family
SUBDIVISIONFranklin Valleyno 2 -West Bloomfield
SCHOOLFarmington
Property Description
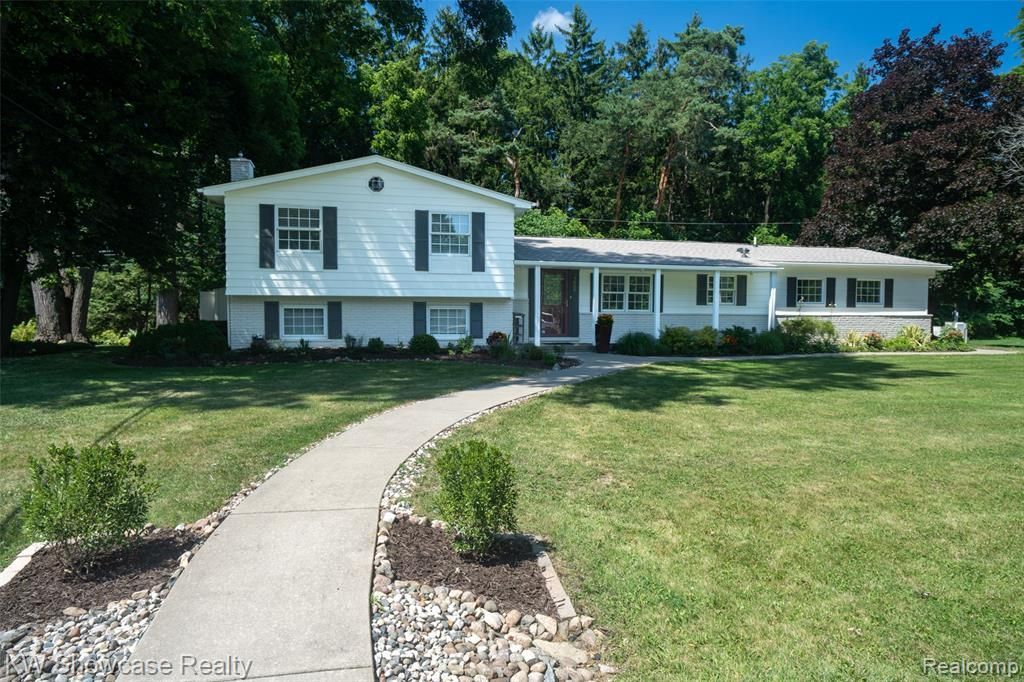
This beautifully updated tri-level home plus basement is move-in ready and offers hardwood flooring throughout most of the home. The bright and spacious living room features elegant sliding doors that open to a huge deck with new deck boards installed just a few years ago—perfect for relaxing or entertaining. The large kitchen is equipped with stainless steel appliances and offers plenty of space for cooking and gathering. Generously sized bedrooms feature beautiful hardwood floors, while the lower-level family room boasts a cozy gas fireplace, creating the perfect space to unwind: it also provides access to the large patio on the lower level. Recent updates include: Lower roof replaced in 2025 Interior and exterior professionally painted in 2026 Deck stained/painted in 2026 Basement flooring and paint updated in 2022 Additional features include an owned alarm system and radon remediation system making this home save and secure as it is stylish. With numerous recent improvements and quality finishes throughout, this home is truly turnkey and ready for its next owner!
Property Features
Property Type: Residential - Single Family
Basement: Daylight, Partially Finished
Cooling: Central Air
Fuel Type: Natural Gas
Garage: 2 car attached
Heating: Forced Air
Home Style: Split Level
Lot Size: 0.37 Acres
Year Built: 1960
Feature Descriptions
Architecture: Split Level
Days on Site: 12
Exterior: Aluminum, Brick
Fireplace Location: Great Room
Foundation: Basement
Frontage Feet: 125
Garage/Parking: Direct Access, Electricity, Door Opener, Attached, Driveway, Garage Faces Rear
Homeowners Association Fee: $150 (Annually)
Interior: Egress Window(s), Entrance Foyer
Lot Dimensions: 0.37 Acre(s)
Lower Level Finished Sqft: 736
Parking Notes: Direct Access, Electricity, Door Opener, Attached, Dri
Road Frontage: Paved
Summer Tax: $1684.0000
Water Heater: Natural Gas
Winter Tax: $1645.0000
Room Sizes
Kitchen: Level - First/Entry
Living Room: Level - First/Entry
Dining Room: Level - First/Entry
Bedroom - Primary: Level - Second
Bedroom: Level - Second
Bedroom: Level - Second
Bath - Dual Entry Full: Level - Second
Great Room: Level - Lower
Bath - Full: Level - Lower
Laundry Area/Room: Level - Lower
Local Schools
School District: Farmington
Listed By / Shown By
Listed By
Agency Name: KW Showcase Realty
Agency Phone: (248) 360-2900
Shown By
Agency Title: Griffith Realty
Agency Phone: 810-227-1016

Estimate Your Payment
Estimated Payment
$ 1,170.51 per month $1,034.89 Principal & Interest $0.00 Property Tax (data not provided by mls) $135.63 Homeowner's Insurance
7000 Pebblecreek Road | MLS# 20261052708
This single family home located at 7000 Pebblecreek Road, West Bloomfield Township, MI 48322 is currently listed for sale with an asking price of $465,000. This property was built in 1960 and has 3 bedrooms and 2 full baths with 1974 sq. ft. Pebblecreek Road is located in the Franklin Valleyno 2 -West Bloomfield subdivision within the Farmington school district. Search Franklin Valleyno 2 -West Bloomfield real estate on www.griffithrealty.com today.