
BEDS5
BATHS4 full 1 partial
SQUARE FEET6,169
MLS#20261065938
STATUSPending
PROPERTY TYPEResidential - Single Family
SUBDIVISIONA S S R S R E P O F C O R Y E L L P A R K
SCHOOLBirmingham
Property Description
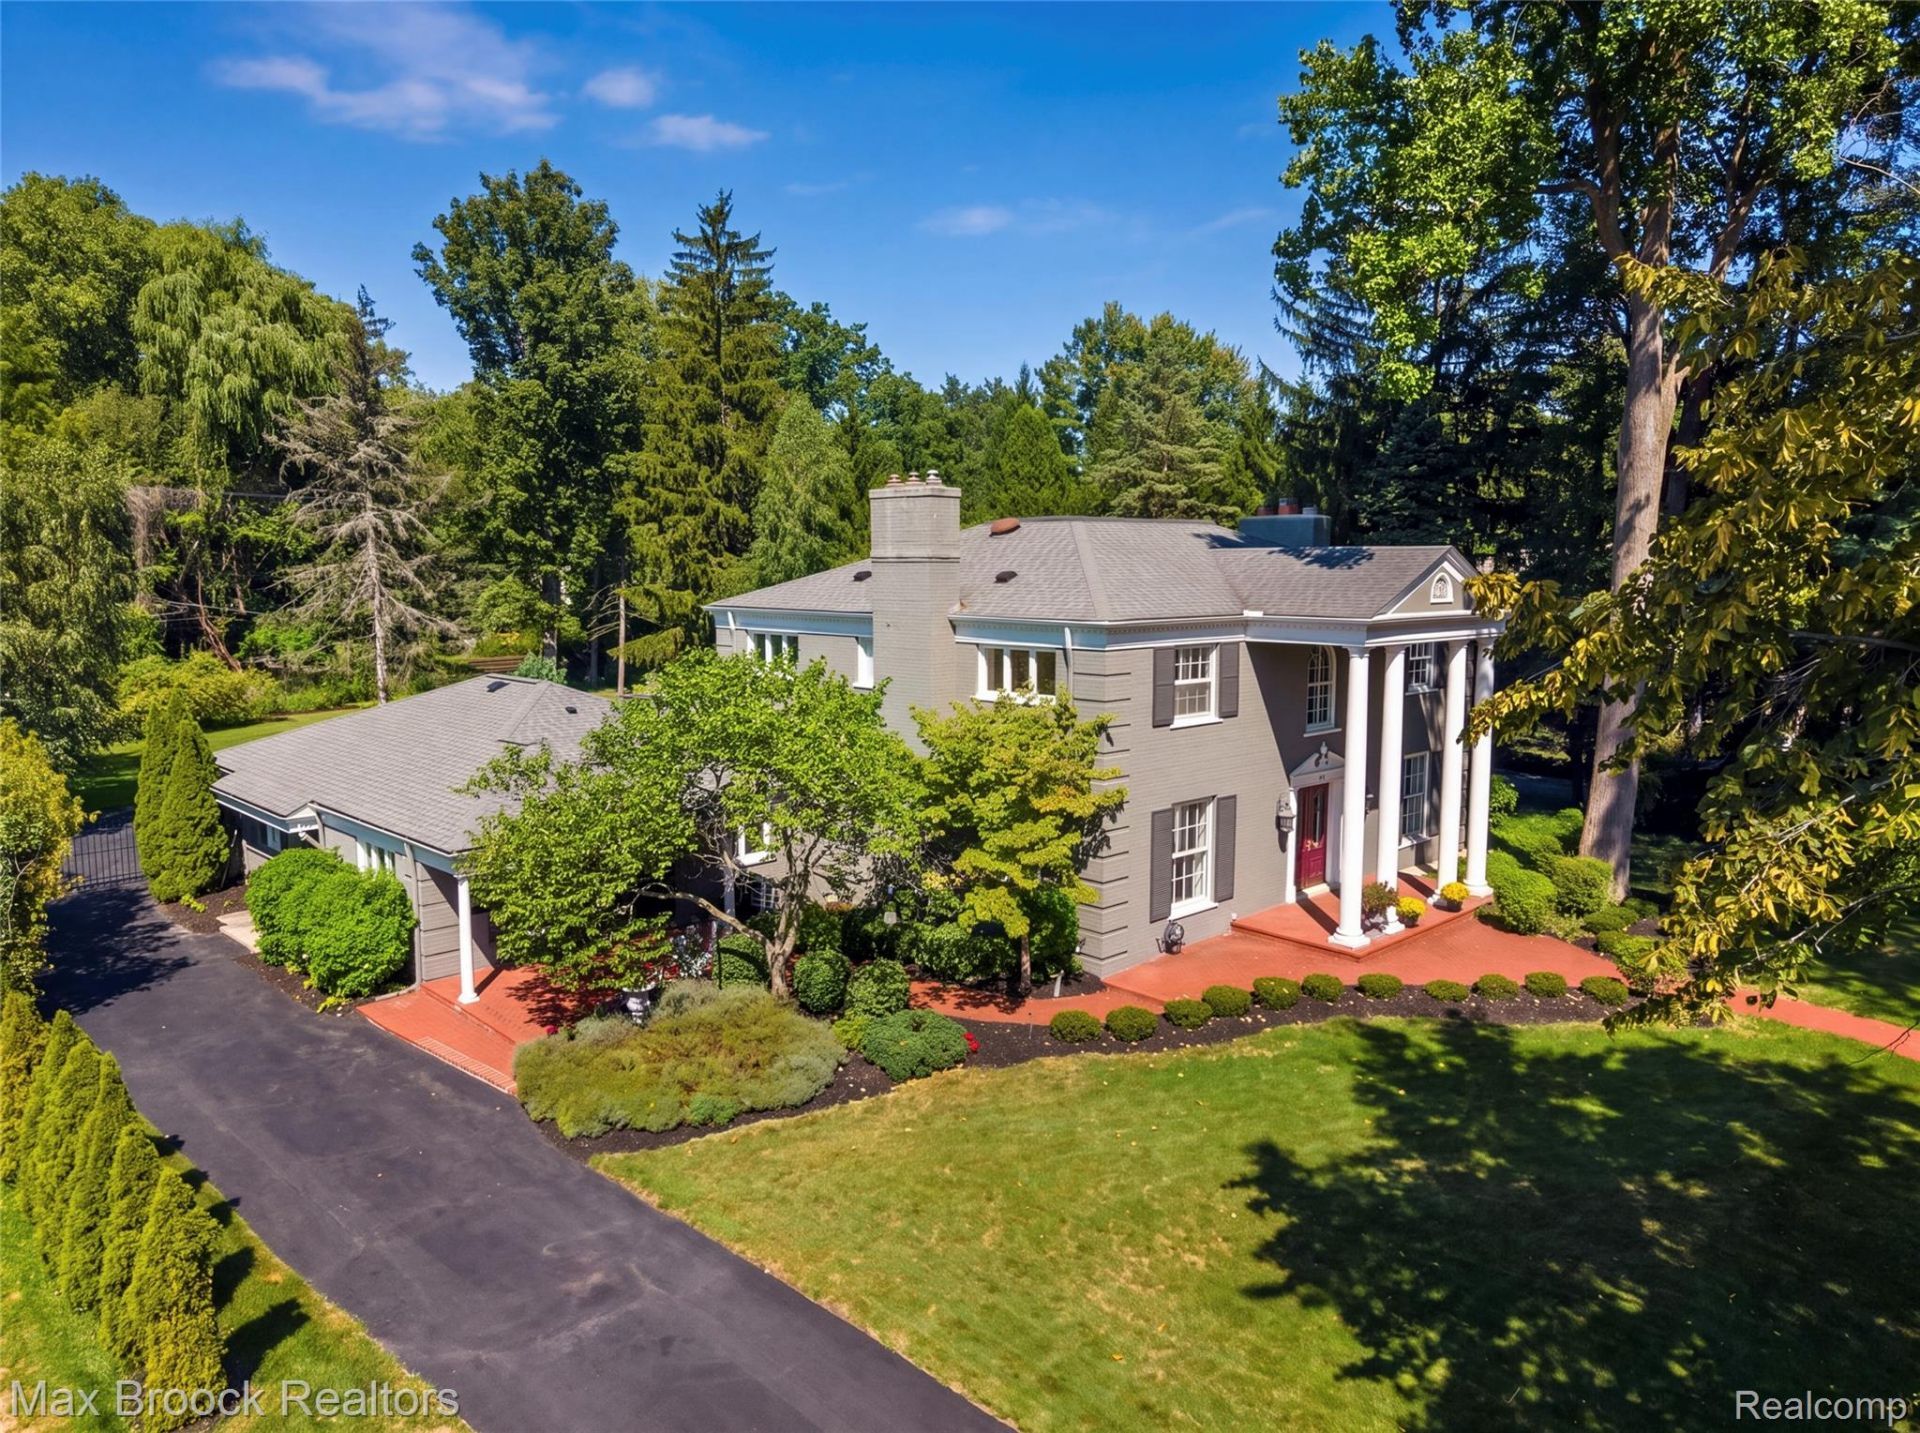
***HIGHEST AND BEST OFFER IS DUE BY 8:00 PM ON MONDAY, AUGUST 31, 2026.*** Welcome to this stunning five-bedroom, 4.1-bath residence, where the chef's kitchen, with its own fireplace, window seat, and large island, is the heart of this family home. A stately curved staircase makes a striking first impression, with the adjacent sitting room and library framed by coved archways. Extraordinary natural light fills the home and provides views overlooking the multi-tiered outdoor entertaining spaces, which include an outdoor fireplace, jacuzzi, and access from both the walk-out basement and main floor, all situated on a large, private lot. Multiple fireplaces add warmth and character throughout the main living spaces. The stately primary suite offers a private sanctuary with a beautifully appointed bath. The finished lower level provides additional living space, walkout access to the large backyard, a fireplace, and plenty of storage.
Property Features
Property Type: Residential - Single Family
Basement: Finished, Walk Out Access
Basement: Yes
Cooling: Central Air
Garage: 3
Heating: Forced Air, Natural Gas
Home Style: Colonial
Lot Size: 0.64 Acres
Roof Type: Asphalt
Stories: 2.0
Taxes: $21,872
Year Built: 1962
Amenities
Lighting
Spa Hottub
Feature Descriptions
Appliances: Built In Gas Range, Built In Refrigerator, Bar Fridge, Dishwasher, Disposal, Double Oven, Dryer, Exhaust Fan, Gas Cooktop, Range Hood, Stainless Steel Appliances, Trash Compactor, Washer
Days on Site: 10
Exterior: Brick
Fireplace: Family Room, Great Room, Kitchen, Other Locations
Lot Dimensions: 111 x 232 x 125 x 254
Parcel#: 1935202045
Parking: Three Car Garage, Attached
Parking Notes: Three Car Garage, Attached
Patio/Porch: Covered, Patio, Porch
Sewer: Public Sewer
Summer Tax: 19361
Water: Public
Winter Tax: 2511
Room Sizes
Sitting Room: 16 X 14
Family Room: 20 X 19
Kitchen: 20 X 19
Laundry: 9 X 7
Mud Room: 14 X 5
Bedroom: 14 X 11
Bath Full: 9 X 6
Bath Lav: 7 X 4
Bonus Room: 26 X 21
Breakfast Nook Room: 14 X 11
Library: 13 X 11
Primary Bedroom: 20 X 16
Primary Bathroom: 16 X 12
Local Schools
School District: Birmingham
Listed By / Shown By
Listed By
Agency Name: Max Broock, REALTORS®-Birmingham
Agency Phone: 2486446700
Shown By
Agency Title: Griffith Realty
Agency Phone: 810-227-1016

Estimate Your Payment
Estimated Payment
$ 8,364.96 per month $5,784.25 Principal & Interest $1,822.67 Property Tax $758.04 Homeowner's Insurance
700 Arlington Street | MLS# 20261065938
This single family home located at 700 Arlington Street, Birmingham, Mi 48009 is currently listed for sale with an asking price of $2,599,000. This property was built in 1962 and has 5 bedrooms and 4 full and 1 partial baths with 6169 sq. ft. Arlington Street is located in the A S S R S R E P O F C O R Y E L L P A R K subdivision within the Birmingham school district. Search A S S R S R E P O F C O R Y E L L P A R K real estate on www.griffithrealty.com today.