
BEDS3
BATHS1 full 1 partial
SQUARE FEET2,100
MLS#20261071572
STATUSActive
PROPERTY TYPEResidential - Single Family
SCHOOLHuronValley
Property Description
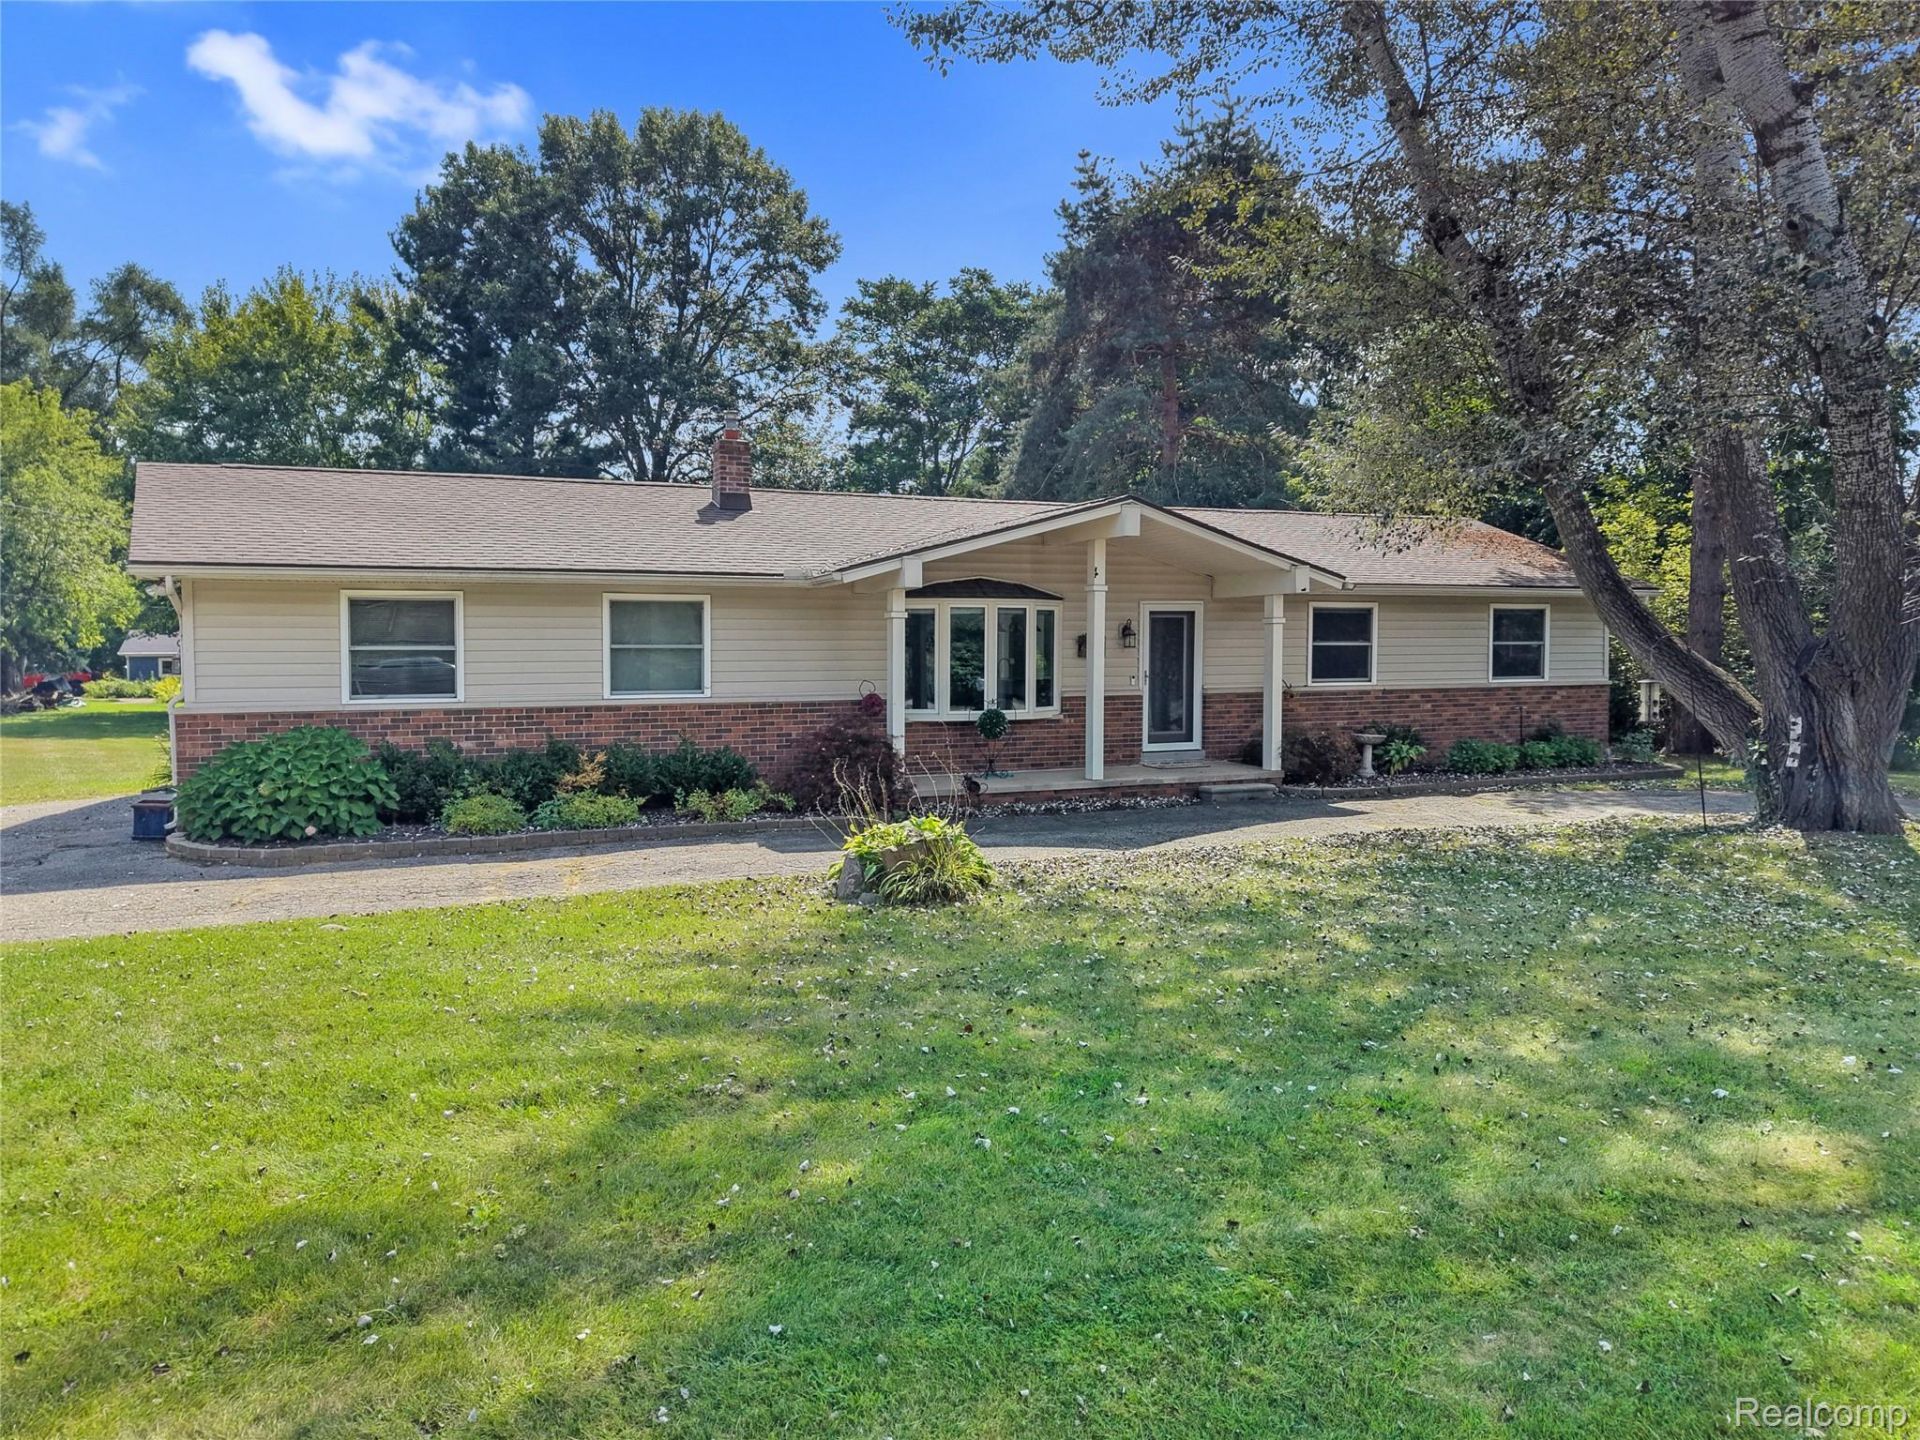
This is the one you've been waiting for! Updated ranch with over 2,000 sq ft of finished living space on a large lot with boat launch & beach access on BOTH Lake Neva and Brendel Lake! This home welcomes you at every turn...from the open floor plan with abundant natural light to the cozy living room perfect for relaxing to the gourmet kitchen great for entertaining. And if that isn't enough, you will also find a newly finished basement with a large living area, a bonus room/office, spacious laundry room and plenty of storage space. Step outside and your backyard oasis awaits with a deck, patio and expansive backyard. You have the best of both worlds...spend your summers at the beach and on the lake while also enjoying your updated home and large, peaceful backyard! New roof 2019. Room sizes approx.
Property Features
Property Type: Residential - Single Family
Basement: Yes
Basement: Finished
Cooling: Ceiling Fans, Central Air
Garage: 2 car attached
Heating: Forced Air, Natural Gas
Home Style: Ranch
Lot Size: 0.54 Acres
Stories: 1.0
Taxes: $4,454
Year Built: 1973
Feature Descriptions
Appliances: Dishwasher, Dryer, Free Standing Gas Range, Free Standing Refrigerator, Microwave, Washer, Water Softener Rented
Body of Water: Lake Neva & Brendel Lake
Exterior: Brick, Vinyl Siding
Laundry: Laundry Room
Lot Dimensions: 104x195x149x177
Parcel#: 1229232013
Parking: Two Car Garage, Attached
Parking Notes: Two Car Garage, Attached
Patio/Porch: Deck, Patio, Porch
Sewer: Septic Tank
Summer Tax: 2723
Water: Well
Water Features: Beach Access, Boat Facilities, Lake Privileges
Winter Tax: 1731
Room Sizes
Living Room: 19 X 12
Kitchen: 23 X 19
Breakfast Nook Room: 14 X 10
Primary Bedroom: 11 X 12
Bedroom: 11 X 10
Bath Full: 10 X 5
Bath Lav: 6 X 4
Family Room: 24 X 16
Bonus Room: 13 X 12
Laundry: 13 X 9
Local Schools
School District: HuronValley
Listed By / Shown By
Listed By
Agency Name: EXP Realty Main
Agency Phone: 8885017085
Shown By
Agency Title: Griffith Realty
Agency Phone: 810-227-1016

Estimate Your Payment
Estimated Payment
$ 1,289.96 per month $812.33 Principal & Interest $371.17 Property Tax $106.46 Homeowner's Insurance
6970 Biscayne Avenue | MLS# 20261071572
This single family home located at 6970 Biscayne Avenue , White Lake Township, Mi 48383 is currently listed for sale with an asking price of $365,000. This property was built in 1973 and has 3 bedrooms and 1 full and 1 partial baths with 2100 sq. ft. Biscayne Avenue is located within the HuronValley school district. Search White Lake Township real estate on www.griffithrealty.com today.