
BEDS4
BATHS2 full 1 partial
SQUARE FEET1,800
MLS#20261056818
STATUSActive
PROPERTY TYPEResidential - Single Family
SUBDIVISIONHoney Creek Meadows Condo
SCHOOLPinckney
Property Description
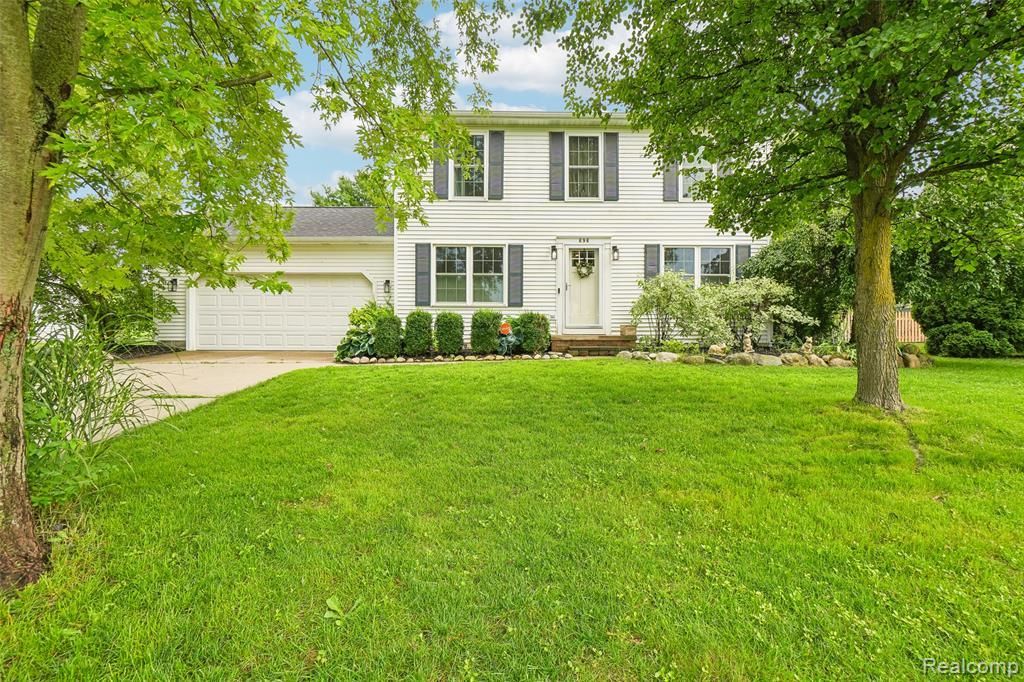
Beautiful colonial near village center with owner pride that has been well maintained and updated to include: NEW Windows (3/2024), Roof (9/2023), and Furnace (12/2022). Open kitchen with honed granite and travertine blacksplash, stainless steel whirlpool appliances including double oven. Updated bathrooms with quartz countertops and tile flooring. Finished basement for extra living space. Painted in neutral gray tones to be move-in ready. Fenced backyard to enjoy the playscape, paved patio and firepit complete with shed for storage. Lawn maintained with Rainbird Sprinkler system. Come enjoy all that Pinckney has to offer with the chain of lakes, state parks with numerous biking and hiking trails. Walk or ride bikes to downtown to eat around the world cuisines, dinner theater, movies in the park, and town festivals (art in the park, food truck Fridays, spooktacular, cookie crawl.
Property Features
Property Type: Residential - Single Family
Basement: Finished
Cooling: Central Air
Fuel Type: Natural Gas
Heating: Forced Air
Home Style: Colonial
Lot Size: 0.28 Acres
Year Built: 1988
Appliances
Dishwasher
Disposal
Double Oven
Dryer
Microwave
Washer
Feature Descriptions
Architecture: Colonial
Exterior: Vinyl
Fireplace Location: Living Room
Foundation: Basement
Frontage Feet: 82
Garage/Parking: Attached
Homeowners Association Fee: $150 (Annually)
Interior: Furnished - Negotiable
Lot Dimensions: 0.28 Acre(s)
Lower Level Finished Sqft: 900
Parking Notes: Attached
Road Frontage: Paved
Summer Tax: $3319.0000
Water Heater: Natural Gas
Winter Tax: $2585.0000
Room Sizes
Bedroom - Primary: Level - First/Entry
Bedroom: Level - First/Entry
Bedroom: Level - First/Entry
Bedroom: Level - First/Entry
Kitchen: Level - First/Entry
Living Room: Level - First/Entry
Bath - Primary: Level - Second
Bath - Full: Level - Second
Bath - Lav: Level - First/Entry
Laundry Area/Room: Level - First/Entry
Local Schools
School District: Pinckney
Listed By / Shown By
Listed By
Agency Name: Joseph Walter Realty, LLC
Agency Phone: (248) 294-7850
Shown By
Agency Title: Griffith Realty
Agency Phone: 810-227-1016

Estimate Your Payment
Estimated Payment
$ 1,044.65 per month $923.61 Principal & Interest $0.00 Property Tax (data not provided by mls) $121.04 Homeowner's Insurance
696 Vincent Street | MLS# 20261056818
This single family home located at 696 Vincent Street, Pinckney Vlg, MI 48169 is currently listed for sale with an asking price of $415,000. This property was built in 1988 and has 4 bedrooms and 2 full and 1 partial baths with 1800 sq. ft. Vincent Street is located in the Honey Creek Meadows Condo subdivision within the Pinckney school district. Search Honey Creek Meadows Condo real estate on www.griffithrealty.com today.