
BEDS5
BATHS4 full
SQUARE FEET3,290
MLS#20261066689
STATUSActive
PROPERTY TYPEResidential - Single Family
SCHOOLSaline
Property Description
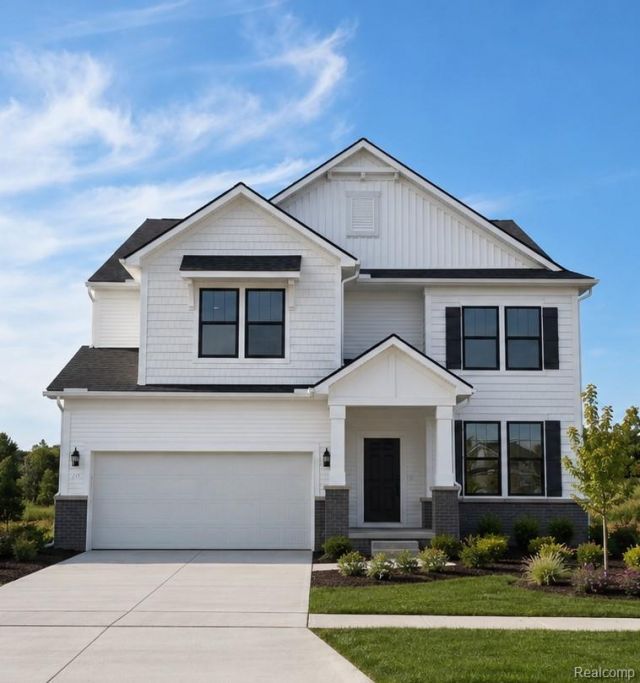
Winter move in. Welcome to the exceptional Waverly floor plan at Bella Terrace in Saline a perfect blend of luxury design, thoughtful functionality, and striking curb appeal in one of the area's most desirable communities. Step inside to a breathtaking interior highlighted by a soaring 18-foot ceiling in the gathering room, anchored by a stunning two-story stone gas fireplace creating a showstopping focal point and the perfect space for both entertaining and everyday living. The remainder of the first floor features 9-foot ceilings, enhancing the home's open, airy feel. The gourmet kitchen is designed to impress, offering a large walk-in pantry for maximum storage and a seamless flow into the main living areas. Just off the kitchen, a built-in desk area adds incredible versatility ideal for homework, working from home, crafting, or keeping daily life organized. Flexibility continues on the main level with a first-floor bedroom and full bathroom, perfect for guests or multi-generational living. A spacious mudroom off the garage keeps everything in its place, while the garage itself features a generous storage area for added convenience. Upstairs, you'll find a rare and highly sought-after layout with three full bathrooms on the second floor, offering comfort and privacy for everyone. Every space is thoughtfully designed to combine everyday practicality with upscale living. This is more than just a home it's a lifestyle. With its dramatic architecture, designer finishes, and unmatched versatility, the Waverly at Bella Terrace offers luxury living at its finest in the heart of Saline.
Property Features
Property Type: Residential - Single Family
Basement: Bath Stubbed, Unfinished
Basement: Yes
Cooling: Central Air, E N E R G Y S T A R Qualified A C Equ
Garage: 2 car attached
Heating: Forced Air, Natural Gas
Home Style: Colonial, Traditional
Lot Size: 0.16 Acres
Roof Type: Asphalt
Stories: 2.0
Taxes: $161
Year Built: 2026
Amenities
Entrance Foyer
Programmable Thermostat
Feature Descriptions
Appliances: Built In Electric Oven, Disposal, Energy Star Qualified Dishwasher, Humidifier, Microwave, Range Hood, Stainless Steel Appliances, Vented Exhaust Fan
Community Features: Sidewalks
Days on Site: 17
Exterior: Brick, Vinyl Siding
Fireplace: Gas, Living Room
HOA Fee: 800/ Annually
Laundry: Electric Dryer Hookup, Gas Dryer Hookup, Laundry Room, Washer Hookup
Lot Dimensions: 60x120
Parcel#: 181230358029
Parking: Two Car Garage, Attached, Direct Access, Driveway, Garage Faces Front, Garage Door Opener
Parking Notes: Two Car Garage, Attached, Direct Access, Driveway,
Patio/Porch: Covered, Porch
Pets Allowed: Yes
Security: Carbon Monoxide Detectors, Smoke Detectors
Sewer: Public Sewer
Summer Tax: 161
Water: Public
Window: EgressWindows, EnergyStarQualifiedWindows
Room Sizes
Living Room: 14 X 14
Breakfast Nook Room: 17 X 13
Kitchen: 12 X 14
Primary Bedroom: 15 X 15
Bedroom: 12 X 11
Loft: 13 X 13
Laundry: 8 X 6
Local Schools
School District: Saline
Listed By / Shown By
Listed By
Agency Name: PH Relocation Services LLC
Agency Phone: 2482547900
Shown By
Agency Title: Griffith Realty
Agency Phone: 810-227-1016

Estimate Your Payment
Estimated Payment
$ 1,523.73 per month $1,335.32 Principal & Interest $13.42 Property Tax $175.00 Homeowner's Insurance
694 Gretchen Lane | MLS# 20261066689
This single family home located at 694 Gretchen Lane, Saline, Mi 48176 is currently listed for sale with an asking price of $599,990. This property was built in 2026 and has 5 bedrooms and 4 full baths with 3290 sq. ft. Gretchen Lane is located within the Saline school district. Search Saline real estate on www.griffithrealty.com today.