
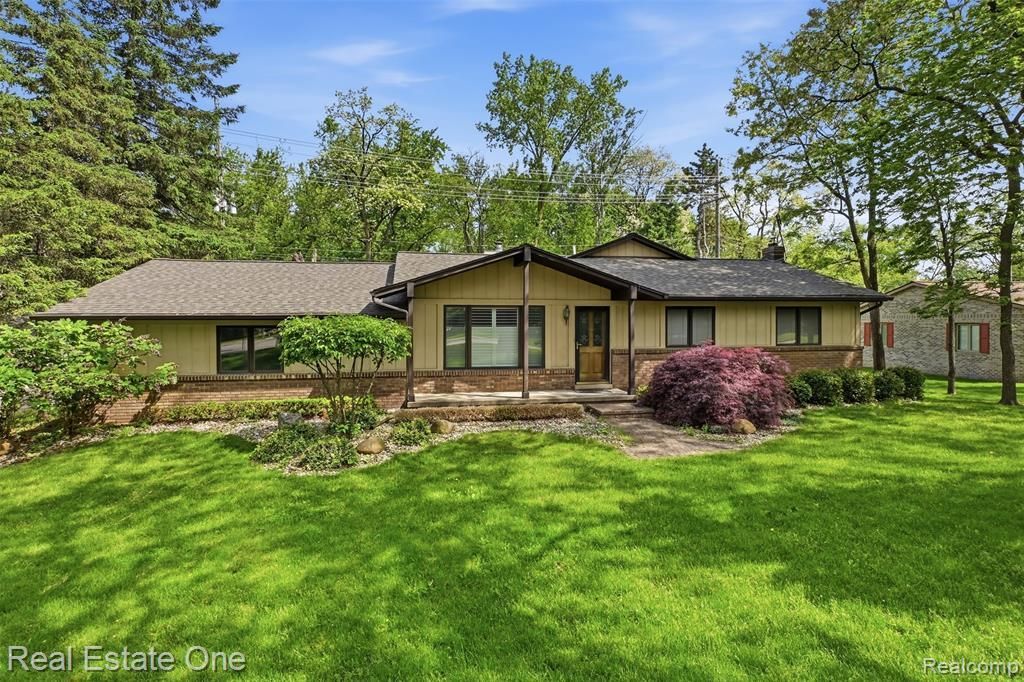
BEDS3
BATHS2 full 1 partial
SQUARE FEET1,729
MLS#20261038153
STATUSPending
PROPERTY TYPEResidential - Single Family
SUBDIVISIONTwin Beach Country Club
SCHOOLWalled Lake
Property Description
Beautifully situated on nearly half an acre, this inviting home offers the perfect blend of comfort, space, and functionality. The open-concept kitchen and dining area flow seamlessly into the expansive family room featuring a stunning stone fireplace, two Velux skylights, and direct access to the deck overlooking the spacious backyard — ideal for relaxing or entertaining. Thoughtfully updated with PELLA windows featuring between-the-glass no-dust blinds for added convenience and style. The primary suite includes a luxurious bath with a Jacuzzi jetted tub and separate shower. Offering 3 bedrooms and 2.5 baths, this home combines everyday comfort with exceptional outdoor space. All appliances stay, as well as the riding lawn mower and Mounted TV in family room. As well as work-out machine in basement. OVERSIZED GARAGE WITH WORKSHOP, 695 SQUARE FEET.
Property Features
Property Type: Residential - Single Family
Basement: Unfinished
Fuel Type: Natural Gas
Heating: Forced Air
Home Style: Ranch
Lot Size: 0.49 Acres
Year Built: 1979
Amenities
Lighting
Appliances
Dishwasher
Dryer
Free-Standing Refrigerator
Washer
Feature Descriptions
Architecture: Ranch
Days on Site: 55
Exterior: Brick
Fireplace Location: Family Room
Foundation: Basement
Frontage Feet: 90
Garage/Parking: Direct Access, Workshop, Attached, Driveway
Lot Dimensions: 0.49 Acre(s)
Parking Notes: Direct Access, Workshop, Attached, Driveway
Road Frontage: Paved
Summer Tax: $3199.0000
Water Heater: Natural Gas
Winter Tax: $2324.0000
Local Schools
School District: Walled Lake
Listed By / Shown By
Listed By
Agency Name: Real Estate One-Royal Oak
Agency Phone: (248) 548-9100
Shown By
Agency Title: Griffith Realty
Agency Phone: 810-227-1016

Estimate Your Payment
Estimated Payment
$ 1,069.82 per month $945.87 Principal & Interest $0.00 Property Tax (data not provided by mls) $123.96 Homeowner's Insurance
6920 Pontiac Trail | MLS# 20261038153
This single family home located at 6920 Pontiac Trail, West Bloomfield Township, MI 48323 is currently listed for sale with an asking price of $425,000. This property was built in 1979 and has 3 bedrooms and 2 full and 1 partial baths with 1729 sq. ft. Pontiac Trail is located in the Twin Beach Country Club subdivision within the Walled Lake school district. Search Twin Beach Country Club real estate on www.griffithrealty.com today.