
BEDS5
BATHS3 full
SQUARE FEET3,008
MLS#20261068686
STATUSActive
PROPERTY TYPEResidential - Single Family
SCHOOLSaline
Property Description
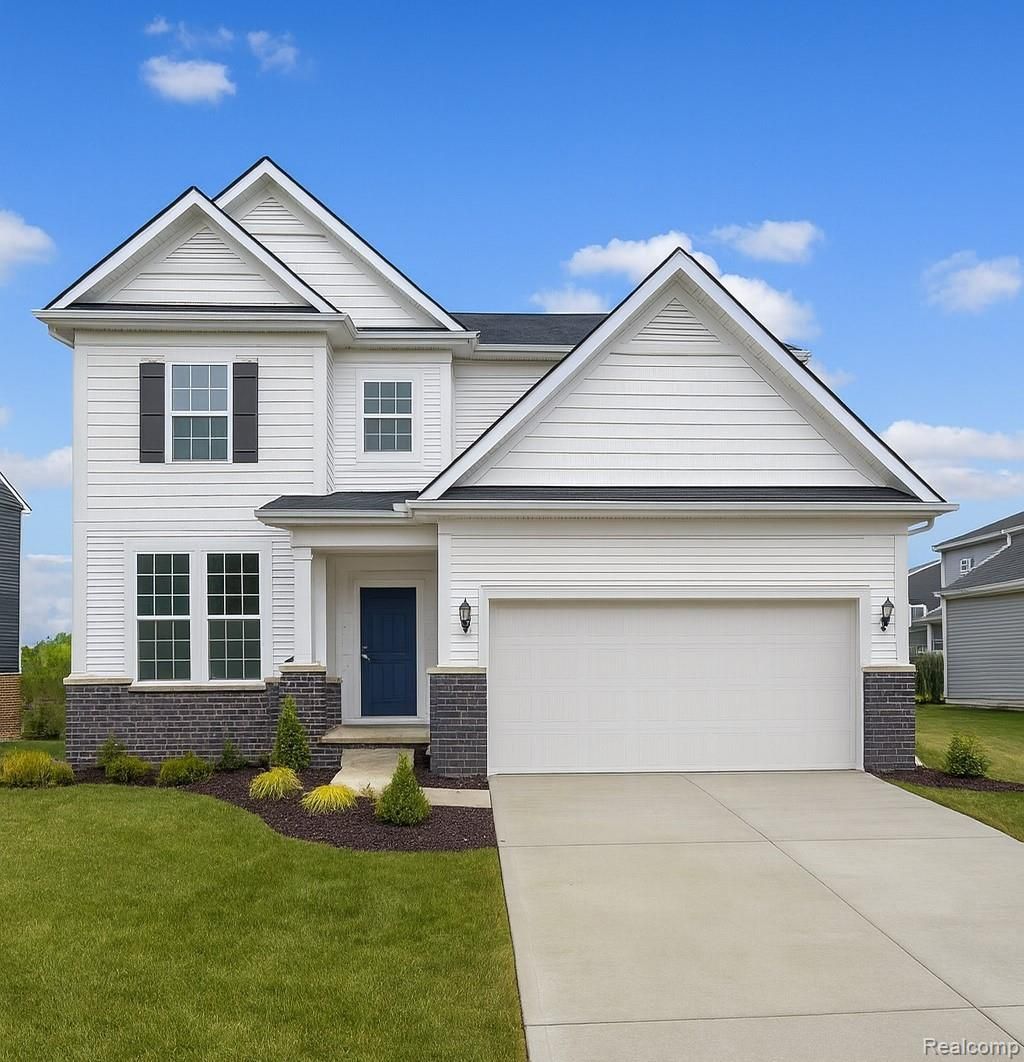
Move into your dream home this Spring at Bella Terrace and imagine the life waiting for you. Picture starting your mornings with coffee in the sun-filled kitchen while loved ones gather around the oversized island, sharing stories before the day begins. Thoughtfully designed for connection and comfort, the Continental offers 3,008 sq. ft. of beautifully crafted living space in a prime location near shopping, top-rated schools, the Saline Rec Center, and the library. The heart of the home is the spacious kitchen, where you'll enjoy preparing holiday meals, hosting friends, and keeping conversations flowing from the island to the gathering room. Ample cabinetry and storage make entertaining effortless, while the open-concept design keeps everyone connected. Upstairs, a versatile loft provides the perfect spot for movie nights, homework sessions, or a home office. At day's end, retreat to your private owner's suite, complete with a relaxing sitting area and dual walk-in closets. With abundant storage, flexible living spaces, and room for every moment that matters, this Bella Terrace home is more than a place to live, it's a place to create lasting memories.
Property Features
Property Type: Residential - Single Family
Basement: Yes
Basement: Bath Stubbed, Unfinished
Cooling: Central Air, E N E R G Y S T A R Qualified A C Equ
Garage: 2 car attached
Heating: Forced Air, Natural Gas
Home Style: Colonial, Traditional
Lot Size: 0.16 Acres
Roof Type: Asphalt
Stories: 2.0
Taxes: $161
Year Built: 2026
Amenities
Entrance Foyer
Programmable Thermostat
Feature Descriptions
Appliances: Built In Electric Oven, Disposal, Energy Star Qualified Dishwasher, Humidifier, Microwave, Range Hood, Stainless Steel Appliances, Vented Exhaust Fan
Community Features: Sidewalks
Days on Site: 58
Exterior: Brick, Vinyl Siding
Fireplace: Gas, Great Room
HOA Fee: 800/ Annually
Laundry: Electric Dryer Hookup, Gas Dryer Hookup, Laundry Room, Washer Hookup
Lot Dimensions: 60x110
Parcel#: 181230358028
Parking: Two Car Garage, Attached, Driveway, Garage Faces Front, Garage Door Opener
Parking Notes: Two Car Garage, Attached, Driveway, Garage Faces F
Patio/Porch: Covered, Porch
Pets Allowed: Yes
Security: Carbon Monoxide Detectors, Smoke Detectors
Sewer: Public Sewer
Summer Tax: 161
Water: Public
Window: EgressWindows, EnergyStarQualifiedWindows
Room Sizes
Living Room: 18 X 14
Kitchen: 13 X 15
Breakfast Nook Room: 12 X 11
Bonus Room: 9 X 11
Primary Bedroom: 13 X 16
Bedroom: 15 X 12
Laundry: 8 X 7
Loft: 13 X 13
Four Season Room: 9 X 11
Local Schools
School District: Saline
Listed By / Shown By
Listed By
Agency Name: PH Relocation Services LLC
Agency Phone: 2482547900
Shown By
Agency Title: Griffith Realty
Agency Phone: 810-227-1016

Estimate Your Payment
Estimated Payment
$ 1,397.87 per month $1,224.04 Principal & Interest $13.42 Property Tax $160.41 Homeowner's Insurance
690 Gretchen Lane | MLS# 20261068686
This single family home located at 690 Gretchen Lane, Saline, Mi 48176 is currently listed for sale with an asking price of $549,990. This property was built in 2026 and has 5 bedrooms and 3 full baths with 3008 sq. ft. Gretchen Lane is located within the Saline school district. Search Saline real estate on www.griffithrealty.com today.