
BEDS3
BATHS1 full 1 partial
SQUARE FEET1,220
MLS#20261070266
STATUSActive
PROPERTY TYPEResidential - Single Family
SUBDIVISIONM A X W E L L M I L I T A R Y H I L L S U B N O 3
SCHOOLDearborn
Property Description
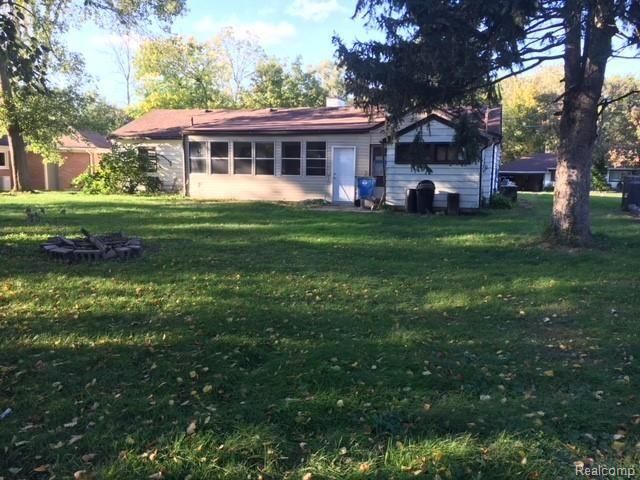
THINKING OF BUILDING YOUR DREAM HOME WELL THIS IS DEFINATELY THE LOCATION. OUTER DRIVE AND FORD RD AREA LOCATED IN MAXWELL MILITARY HILLS SUBDIVION. A HIGH DEMAND LOCATION LOCATION ! THIS IS WHAT YOU HAVE BEEN LOOKING FOR. RANCH HOME IS SITTING ON A LARGE NICE LOT. Enjoy a quiet neighborhood amidst all the hustle and bustle that Dearborn has to offer. Excellent schools, plenty of restaurants, lots of shopping, and great parks BUILD THE HOME OF YOUR DREAMS ON THIS BEAUTIFUL LOT. VERY HIGH DEMAND AREA. WILL NOT LAST LONG! DEARBORN SCHOOLS. THIS IS AN AS IS SALE. VALUE IS IN THE LAND. THIS HOME CAN ALSO BE RENOVATED
Property Features
Property Type: Residential - Single Family
Garage: 1 car attached
Heating: Forced Air, Natural Gas
Home Style: Ranch
Lot Size: 0.25 Acres
Stories: 1.0
Taxes: $4,367
Year Built: 1948
Feature Descriptions
Days on Site: 2
Lot Dimensions: 80.00X135.14
Parcel#: 33020060444000
Parking: One Car Garage, Attached
Parking Notes: One Car Garage, Attached
Sewer: Public Sewer
Summer Tax: 2914
Water: Public
Winter Tax: 1453
Room Sizes
Bedroom: 11 X 11
Primary Bedroom: 15 X 10
Family Room: 20 X 14
Kitchen: 12 X 12
Living Room: 22 X 12
Dining Room: 12 X 10
Three Season Room: 12 X 10
Local Schools
School District: Dearborn
Listed By / Shown By
Listed By
Agency Name: ARG Realty
Agency Phone: 3137928030
Shown By
Agency Title: Griffith Realty
Agency Phone: 810-227-1016

Estimate Your Payment
Estimated Payment
$ 1,597.36 per month $1,090.53 Principal & Interest $363.92 Property Tax $142.92 Homeowner's Insurance
6854 Parkway Circle | MLS# 20261070266
This single family home located at 6854 Parkway Circle , Dearborn Heights, Mi 48127 is currently listed for sale with an asking price of $490,000. This property was built in 1948 and has 3 bedrooms and 1 full and 1 partial baths with 1220 sq. ft. Parkway Circle is located in the M A X W E L L M I L I T A R Y H I L L S U B N O 3 subdivision within the Dearborn school district. Search M A X W E L L M I L I T A R Y H I L L S U B N O 3 real estate on www.griffithrealty.com today.