
BEDS2
BATHS2 full
SQUARE FEET1,488
MLS#20261069775
STATUSActive
PROPERTY TYPEResidential - Single Family
SUBDIVISIONR O B E R T O A K M A N D E T R O I T S E A M L E S S S T E E L T U B E S
SCHOOLDearborn
Property Description
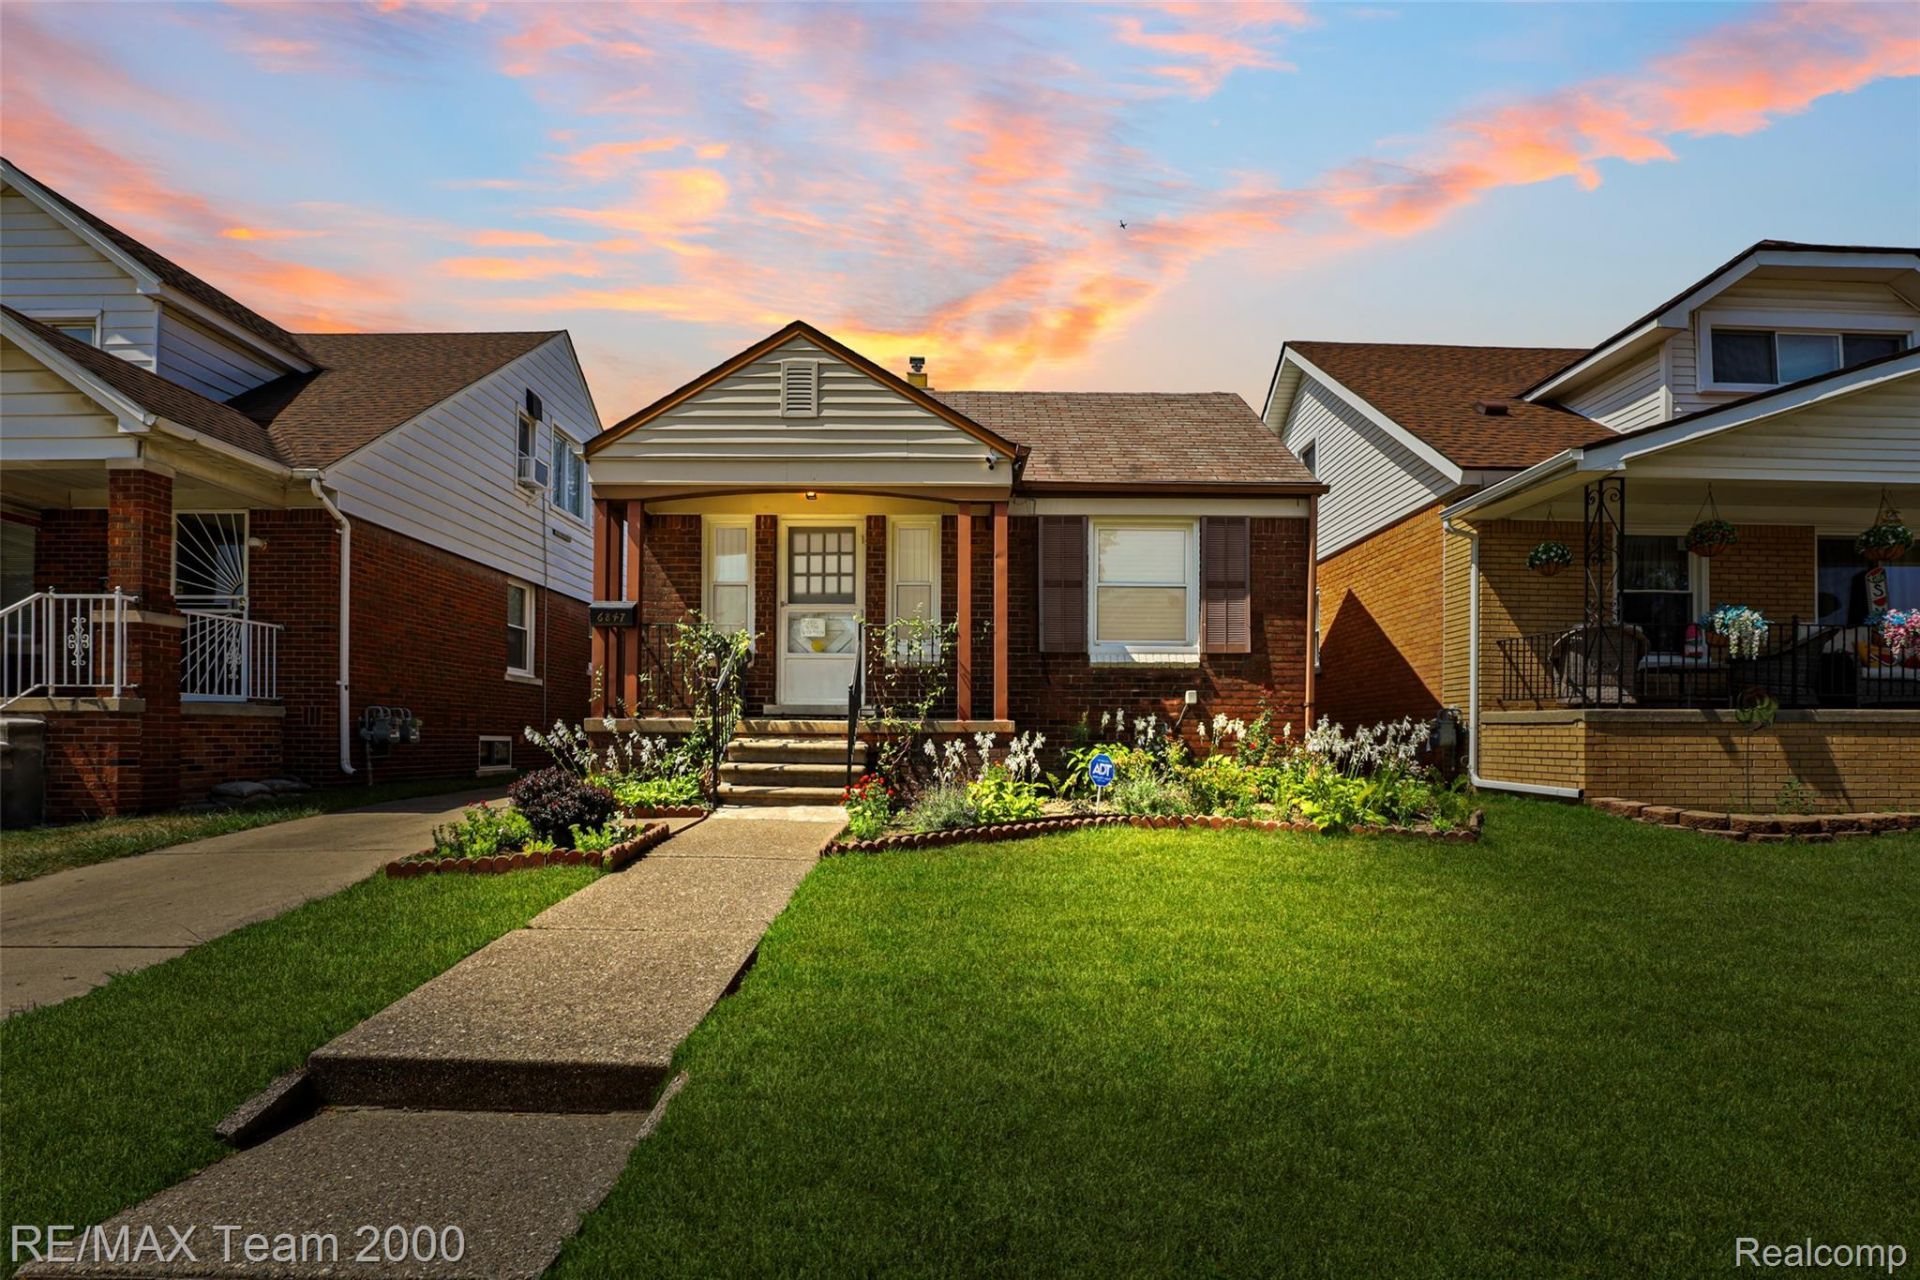
Welcome to this charming and comfortable 2-bedroom home featuring 2 full bathrooms, a nice and inviting living room, and a kitchen. The finished basement with a kitchen and additional space that can be used as a family room or entertainment area. With a comfortable layout and versatile living spaces, this home offers everything you need for convenient and enjoyable living. BATVAI. Bring in all offers. AGENT IS RELATED TO SELLER
Property Features
Property Type: Residential - Single Family
Basement: Finished
Basement: Yes
Cooling: Central Air
Garage: 2
Heating: Forced Air, Natural Gas
Home Style: Ranch
Lot Size: 0.11 Acres
Roof Type: Asphalt
Stories: 1.0
Taxes: $2,061
Year Built: 1940
Feature Descriptions
Appliances: Disposal, Dryer, Free Standing Gas Range, Free Standing Refrigerator, Washer
Days on Site: 4
Exterior: Brick
Lot Dimensions: 35X134
Parcel#: 32821008212025
Parking: Two Car Garage, Detached
Parking Notes: Two Car Garage, Detached
Sewer: Public Sewer, Sewer At Street
Summer Tax: 1742
Water: Public, Waterat Street
Winter Tax: 319
Room Sizes
Bedroom: 10 X 10
Kitchen: 13 X 11
Bath Full: 11 X 5
Living Room: 15 X 11
Local Schools
School District: Dearborn
Listed By / Shown By
Listed By
Agency Name: RE/MAX Team 2000
Agency Phone: 3135610900
Shown By
Agency Title: Griffith Realty
Agency Phone: 810-227-1016

Estimate Your Payment
Estimated Payment
$ 624.60 per month $400.38 Principal & Interest $171.75 Property Tax $52.47 Homeowner's Insurance
6847 Middlepointe Street | MLS# 20261069775
This single family home located at 6847 Middlepointe Street , Dearborn, Mi 48126 is currently listed for sale with an asking price of $179,900. This property was built in 1940 and has 2 bedrooms and 2 full baths with 1488 sq. ft. Middlepointe Street is located in the R O B E R T O A K M A N D E T R O I T S E A M L E S S S T E E L T U B E S subdivision within the Dearborn school district. Search R O B E R T O A K M A N D E T R O I T S E A M L E S S S T E E L T U B E S real estate on www.griffithrealty.com today.