
BEDS3
BATHS2 full 1 partial
SQUARE FEET3,507
MLS#20261039563
STATUSActive
PROPERTY TYPEResidential - Single Family
SUBDIVISIONL A K E A N G E L A E S T A T E S
SCHOOLRichmond
Property Description
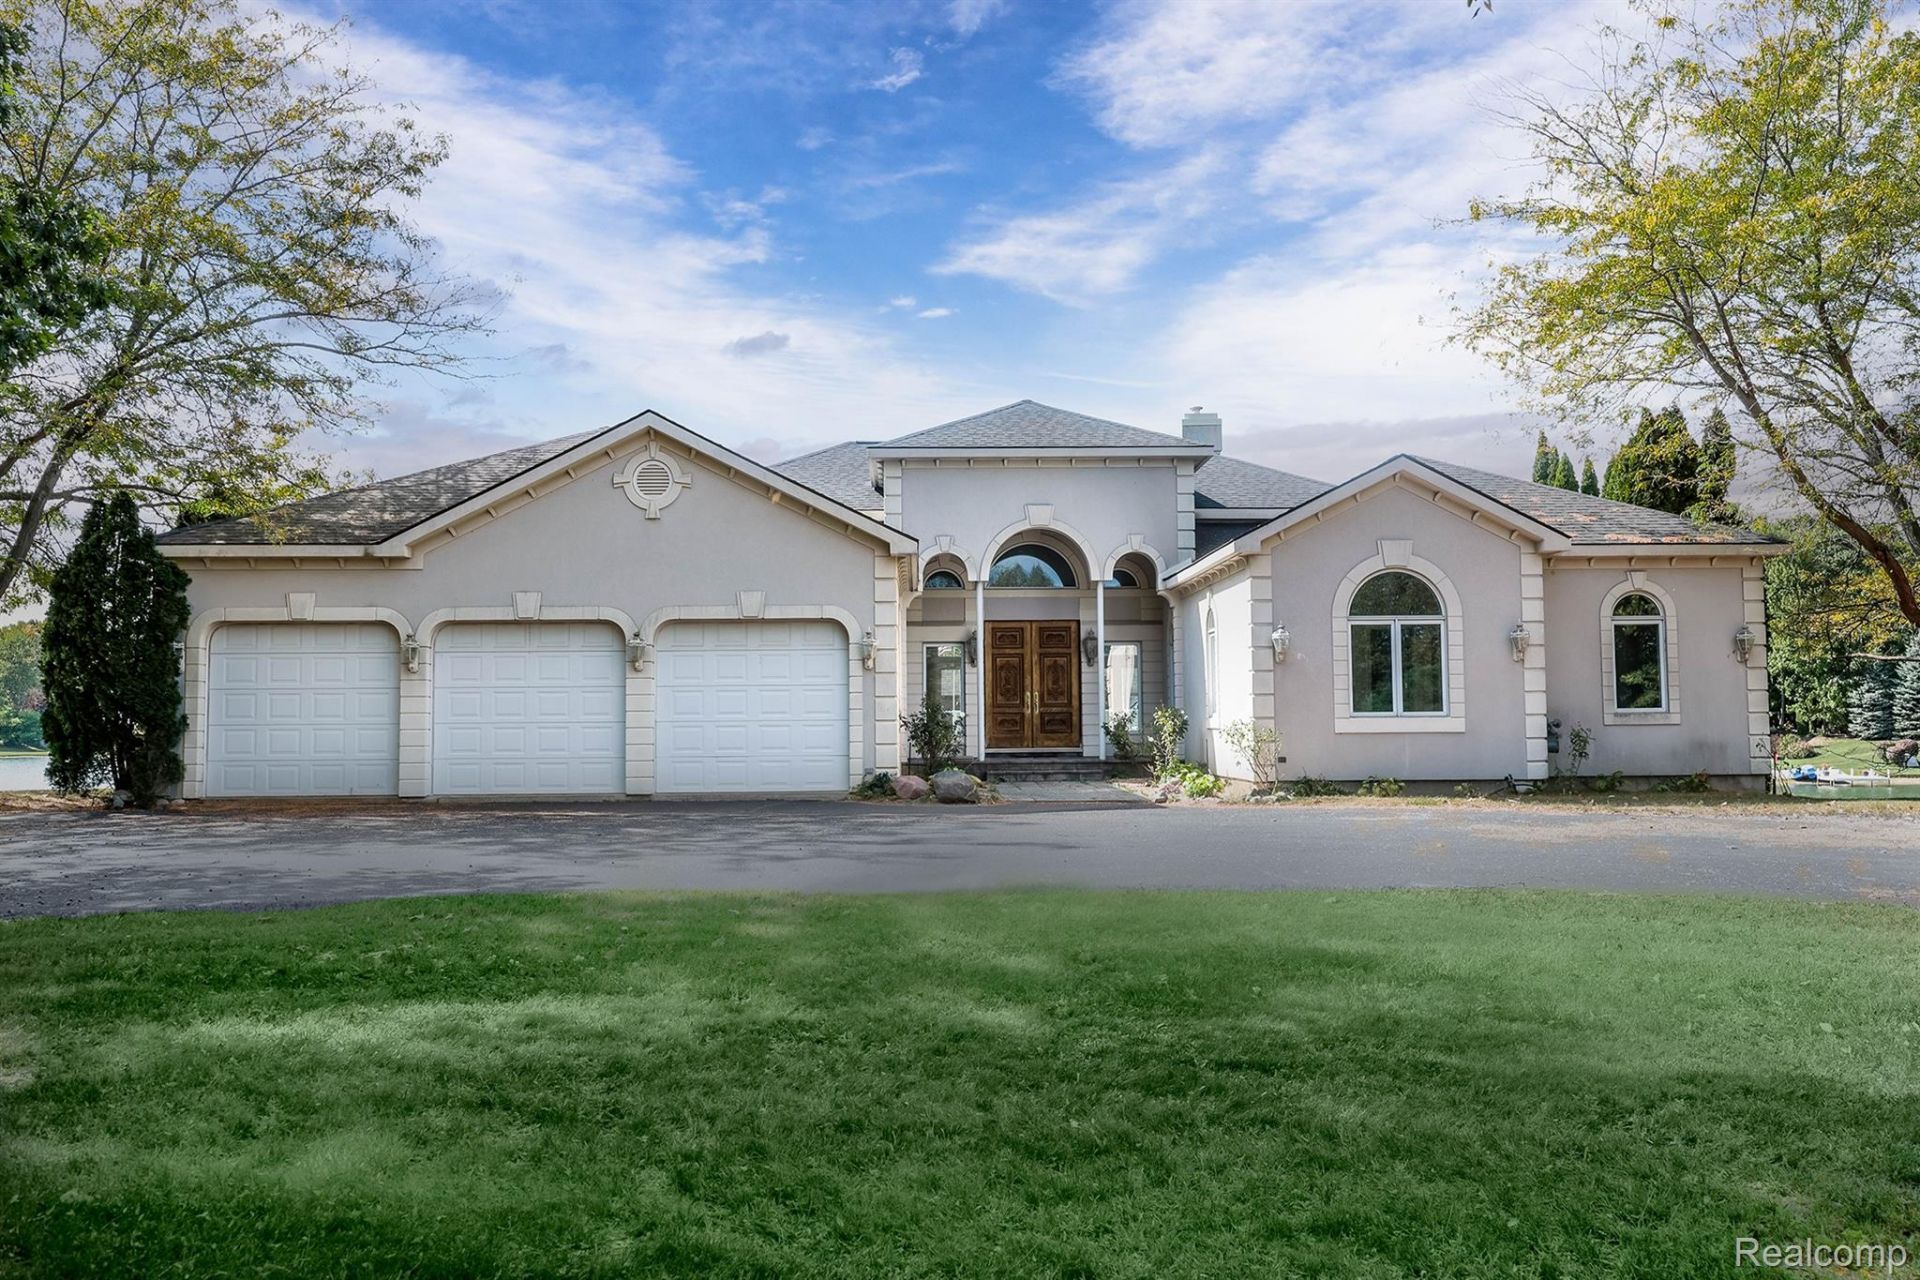
Beautiful, contemporary 3,507 square foot home on Lake Angela features a large chef's kitchen with granite countertops, double ovens, built-in cook top, deep fryer, microwave, dishwasher, sub zero refrigerator, wine refrigerator, multiple prep areas and sinks, gas fireplace, cabinets furnished with Swarovski crystal knobs, and a cozy office just off the kitchen overlooking the lake. The kitchen also features a countertop seating area for barstools and opens into a breakfast nook. An additional gorgeous bubinga (rosewood) breakfast bar sits between the kitchen and living room.The great room opens to 1,000+ square foot Trex deck with inlay design and glass railing, providing unobstructed views of the lake.Master bedroom faces the lake and features a gas fireplace, access to the upper deck, and 2 large closets (one walk-in closet which includes a cedar chamber within). Master bath has double sinks, walk in shower, private room with toilet, bidet, and a third sink and vanity area.Second bathroom has shower/tub and double sinks. First floor laundry has a laundry tub, a second wash station (dog wash), and built in ironing board.The home has central air, two furnaces and two hot water heaters- one for each side of the home.The lower level has 3 sliding doors and several windows that open to a 1,900+ square foot deck built over the lake. It also features several large rooms, a reinforced concrete tornado shelter, 2 furnaces, 2 hot water heaters, a room prepped for a bathroom.The exterior of the home is EIFS (exterior insulation and finishing system) Dryvit (trade name); heated 3 car garage with a floor drainage system for all three bays, and circle drive. Lawn irrigation water can be drawn from the lake.Homeowners Association fee covers the maintenance of streets, lakes and common areas.* Cash, Conventional, Terms
Property Features
Property Type: Residential - Single Family
Basement: Unfinished, Walk Out Access
Basement: Yes
Cooling: Ceiling Fans, Central Air
Garage: 3
Heating: Forced Air, Natural Gas
Home Style: Contemporary
Lot Size: 0.45 Acres
Stories: 1.0
Taxes: $12,662
Year Built: 1994
Feature Descriptions
Appliances: Dishwasher, Disposal, Dryer, Free Standing Electric Oven, Free Standing Electric Range, Free Standing Freezer, Free Standing Refrigerator, Gas Cooktop, Microwave, Washer
Days on Site: 100
HOA Fee: 40/ Monthly
Lot Dimensions: 101x194
Parcel#: 0601201078
Parking: Three Car Garage, Attached
Parking Notes: Three Car Garage, Attached
Sewer: Public Sewer
Summer Tax: 12348
Water: Public
Winter Tax: 314
Room Sizes
Bath Full: 8 X 8
Primary Bathroom: 16 X 9
Bedroom: 13 X 11
Breakfast Nook Room: 11 X 9
Kitchen: 20 X 20
Living Room: 20 X 16
Bath Lav: 6 X 4
Primary Bedroom: 18 X 17
Great Room: 26 X 19
Laundry: 11 X 6
Other: 8 X 6
Local Schools
School District: Richmond
Listed By / Shown By
Listed By
Agency Name: Bottom Line Real Estate
Agency Phone: 2485155782
Shown By
Agency Title: Griffith Realty
Agency Phone: 810-227-1016

Estimate Your Payment
Estimated Payment
$ 3,572.40 per month $2,225.57 Principal & Interest $1,055.17 Property Tax $291.67 Homeowner's Insurance
68373 Lake Angela Pointe | MLS# 20261039563
This single family home located at 68373 Lake Angela Pointe, Richmond, Mi 48062 is currently listed for sale with an asking price of $999,999. This property was built in 1994 and has 3 bedrooms and 2 full and 1 partial baths with 3507 sq. ft. Lake Angela Pointe is located in the L A K E A N G E L A E S T A T E S subdivision within the Richmond school district. Search L A K E A N G E L A E S T A T E S real estate on www.griffithrealty.com today.