
BEDS5
BATHS2 full 1 partial
SQUARE FEET2,386
MLS#20261045761
STATUSAccepting Backup Offers
PROPERTY TYPEResidential - Single Family
SUBDIVISIONBirmingham Farmsno 2
SCHOOLBloomfield Hills
Property Description
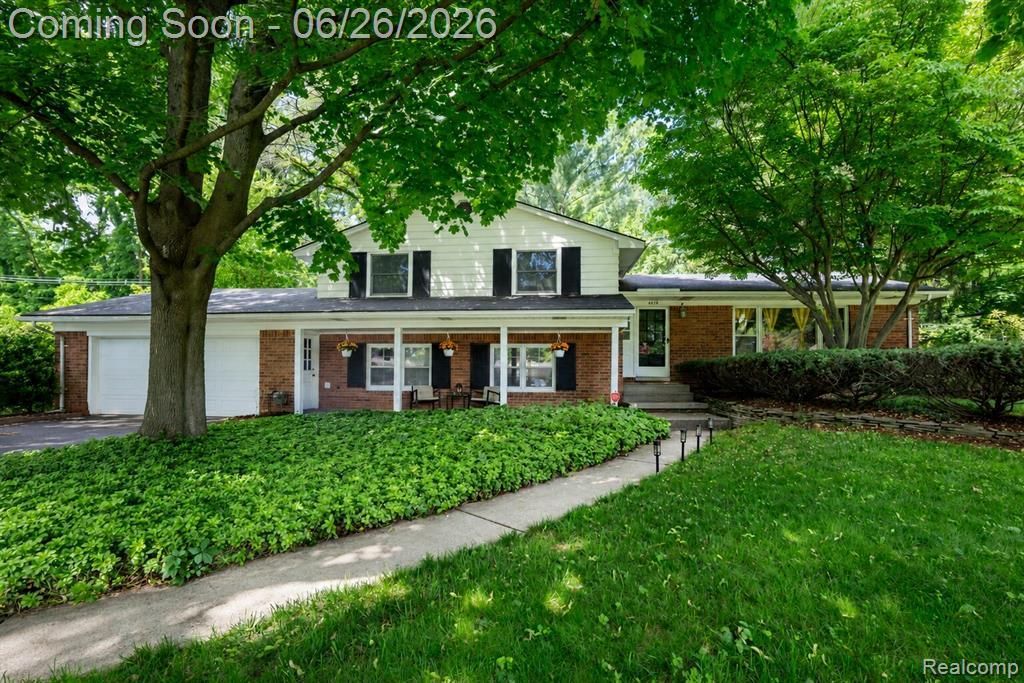
Welcome home to this spacious tri-level in a prime location of Bloomfield Hills! Featuring 5 bedrooms, 2.5 baths, a spacious family room with fireplace, new furnace, new carpet and fresh paint! With a formal dining room and eat in kitchen with skylight (all appliances included), you have plenty of space and natural light to enjoy here! This home is ready for some updates and someone to put their personal touch on this beauty. Sitting on a private lot (with irrigation) and full of mature trees, you'll enjoy nature to the fullest on the patio and deck out back. With a two car attached garage, a 6x6 shed for storage in the yard and more, this home has it all! Featuring Bloomfield Hills schools, close to shopping, Nino Salvaggios, Trader Joes, dining, expressways and more, this location is perfect and has everything to offer!
Property Features
Property Type: Residential - Single Family
Cooling: Central Air
Fuel Type: Natural Gas
Garage: 2 car attached
Heating: Forced Air
Home Style: Split Level
Lot Size: 0.31 Acres
Year Built: 1961
Amenities
Lighting
Appliances
Built-In Electric Oven
Built-In Electric Range
Dishwasher
Dryer
Free-Standing Refrigerator
Range Hood
Washer
Feature Descriptions
Architecture: Split Level
Days on Site: 29
Exterior: Aluminum, Brick
Fireplace Location: Family Room
Foundation: Crawl
Frontage Feet: 110
Garage/Parking: Direct Access, Electricity, Attached
Homeowners Association Fee: $50 (Annually)
Lot Dimensions: 0.31 Acre(s)
Parking Notes: Direct Access, Electricity, Attached
Road Frontage: Paved
Summer Tax: $2607.0000
Water Heater: Natural Gas
Winter Tax: $2562.0000
Local Schools
School District: Bloomfield Hills
Listed By / Shown By
Listed By
Agency Name: KW Professionals
Agency Phone: (734) 459-4700
Shown By
Agency Title: Griffith Realty
Agency Phone: 810-227-1016

Estimate Your Payment
Estimated Payment
$ 1,258.36 per month $1,112.56 Principal & Interest $0.00 Property Tax (data not provided by mls) $145.80 Homeowner's Insurance
6826 Spruce Drive | MLS# 20261045761
This single family home located at 6826 Spruce Drive, Bloomfield Hills, MI 48301 is currently listed for sale with an asking price of $499,900. This property was built in 1961 and has 5 bedrooms and 2 full and 1 partial baths with 2386 sq. ft. Spruce Drive is located in the Birmingham Farmsno 2 subdivision within the Bloomfield Hills school district. Search Birmingham Farmsno 2 real estate on www.griffithrealty.com today.