
BEDS2
BATHS2 full
SQUARE FEET1,432
MLS#20261069649
STATUSActive
PROPERTY TYPEResidential - Condominium
SCHOOLRomeo
Property Description
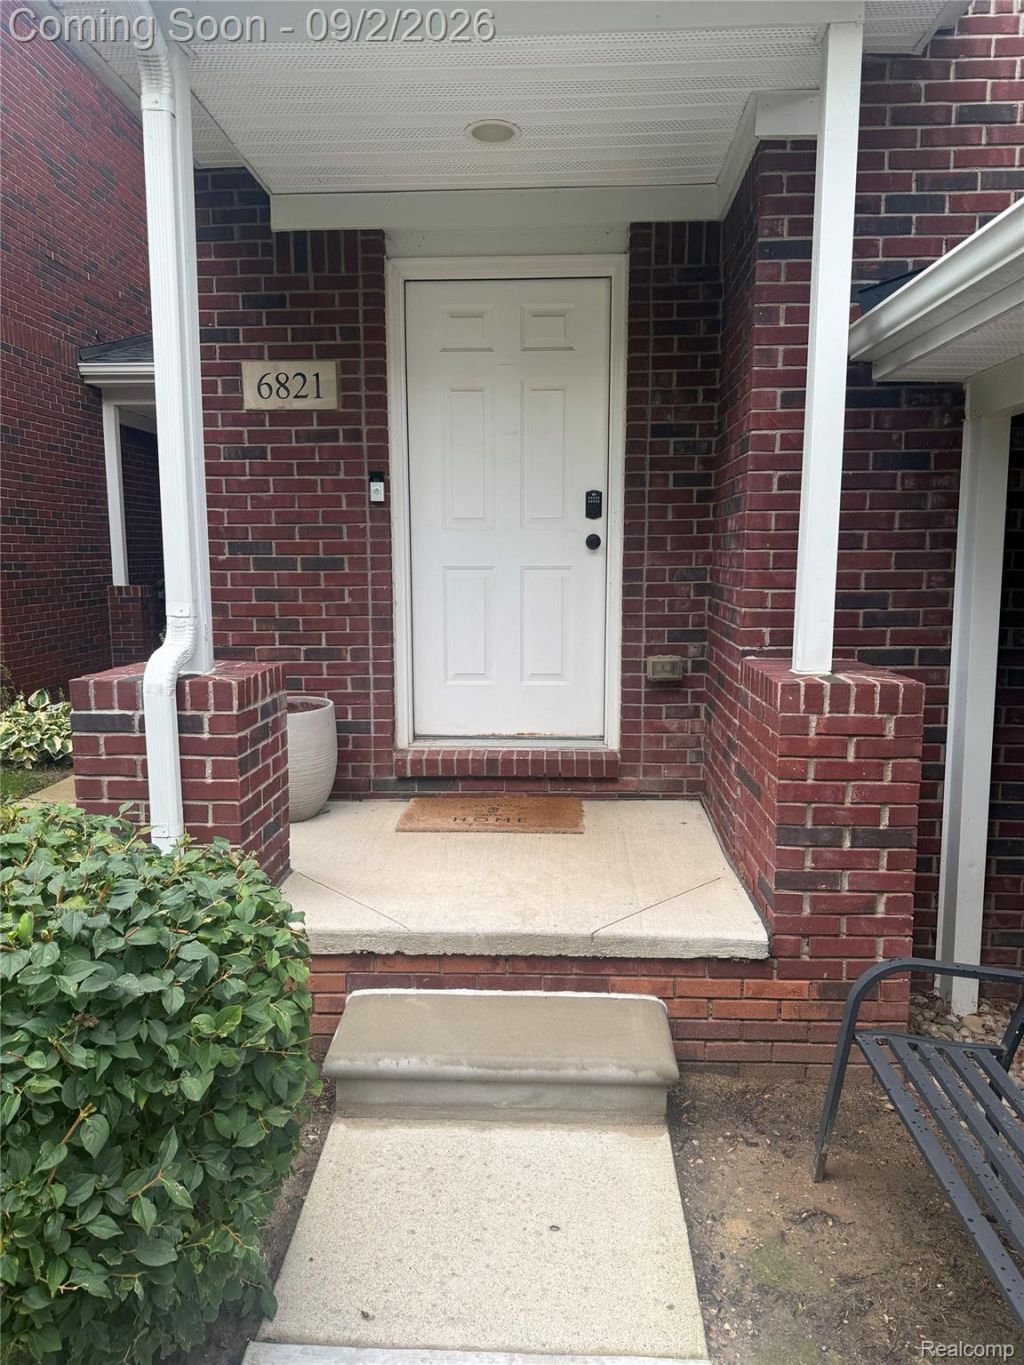
Welcome to this beautifully completely updated upper-level end unit! This spacious 2-bedroom, 2-bath home offers 1,432 square feet of stylish, low-maintenance living with tons of natural light throughout. Enjoy hardwood floors throughout the whole house.A absolute gorgeous huge wrap-around private balcony, and the privacy that comes with being an end unit. Gorgeous large kitchen with granite counter top and all appliance's included , -perfect for cooking and entertaining. The generously sized bedrooms include a stunning primary suite with balcony access, a walk-in closet, and a completely remodeled en-suite bathroom. Additional highlights include an attached 1-car garage. Nestled in a well-maintained community just minutes from Stoney Creek Metro park, Macomb Orchard Trail, golf courses, shopping, dining, and more-this is the perfect blend of comfort, style, and convenience.Nothing to but move in.This is a pets friendly complex BUYER AND BUYERS AGENT TO VEFIFY ALL THE INFO INCUDING THE SIZES.
Property Features
Property Type: Residential - Condominium
Garage: 1.5 car attached
Heating: Forced Air, Natural Gas
Stories: 1.0
Taxes: $3,545
Year Built: 2014
Amenities
Balcony
Private Entrance
Feature Descriptions
Days on Site: 3
Exterior: Brick
HOA Fee: 350/ Monthly
Parking: Oneand Half Car Garage, Attached
Parking Notes: Oneand Half Car Garage, Attached
Patio/Porch: Porch
Pets Allowed: Call
Sewer: Public Sewer
Summer Tax: 2436
Water: Public
Winter Tax: 1109
Room Sizes
Living Room: 15 X 15
Primary Bedroom: 18 X 15
Bedroom: 15 X 13
Bath Full: 7 X 5
Kitchen: 12 X 10
Local Schools
School District: Romeo
Listed By / Shown By
Listed By
Agency Name: Red Carpet Lakeside Real Estate Inc
Agency Phone: 5862544500
Shown By
Agency Title: Griffith Realty
Agency Phone: 810-227-1016

Estimate Your Payment
Estimated Payment
$ 1,025.16 per month $645.19 Principal & Interest $295.42 Property Tax $84.55 Homeowner's Insurance
6821 Boulder Pointe Dr | MLS# 20261069649
This condo located at 6821 Boulder Pointe Dr, Washington Township, Mi 48094 is currently listed for sale with an asking price of $289,900. This property was built in 2014 and has 2 bedrooms and 2 full baths with 1432 sq. ft. Boulder Pointe Dr is located within the Romeo school district. Search Washington Township real estate on www.griffithrealty.com today.