
BEDS4
BATHS3 full
SQUARE FEET2,852
MLS#20261052196
STATUSPending
PROPERTY TYPEResidential - Single Family
SCHOOLHolly
Property Description
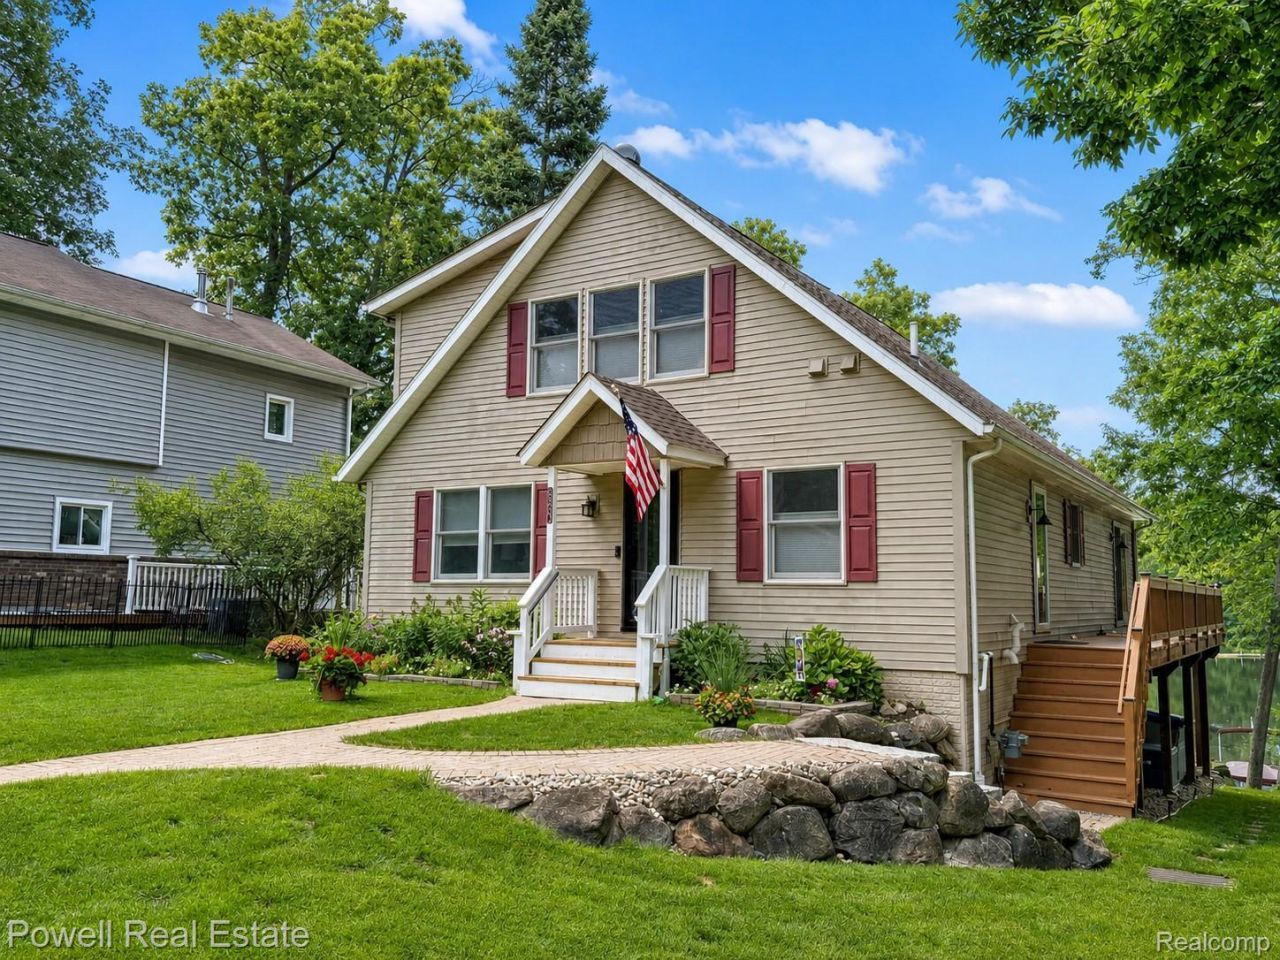
This home is a must see! An elevated panoramic eastward view of the lake is first thing you will notice when you walk in. This home has 3 full baths, 4 bedrooms and multiple places to gather and entertain. The walk-out basement is beautifully finished with a bedroom, living room, kitchen, additional laundry and a full bathroom. The 3-car garage is another area with tons of storage and a bonus room in the back. The backyard is beautifully landscaped wrapped around the dock and private beach area. The property includes the additional parcel across the street (Parcel #0632453018) where the garage stands and has dimensions of 50 x 112 x 50 x 117 in addition to the main lot. Behind the garage is an area perfect to gardening.Additional features: newer appliances: Fridge, Dishwasher, Oven & Microwave convection oven, Washer & Dryer. New Furnace, A/C with 2 zones for finished lower level and main level, whole house generator, tankless water heater, 3 bay garage with radiant flooring system (ready for hook up), floor coating w/ non-skid polyaspartic, attic trusses provide a walkable/stan-up storage area in the attic, additional room in the rear of garage for workshop, office, or hangout area, and abeautiful dock on the lake. Commercial grade exhaust fans in the laundry room and master bathAnderson windows 2x6 construction. The agent and the seller are related.
Property Features
Property Type: Residential - Single Family
Basement: Finished, Interior Entry, Walk Out Access
Basement: Yes
Cooling: Ceiling Fans, Central Air
Garage: 3
Heating: Forced Air, Natural Gas
Home Style: Bungalow
Lot Size: 0.16 Acres
Roof Type: Asphalt
Stories: 2.0
Taxes: $6,756
Year Built: 2004
Amenities
High Speed Internet
Lighting
Feature Descriptions
Accessibility: AccessibleFullBath
Appliances: Built In Electric Oven, Built In Gas Range, Convection Oven, Double Oven, Dryer, Free Standing Refrigerator, Microwave, Range Hood, Washer
Body of Water: Fish Lake
Days on Site: 45
Exterior: Vinyl Siding
Fencing: Front Yard
Fireplace: Gas, Living Room
Laundry: Laundry Room, Washer Hookup
Lot: Water View
Lot Dimensions: 50X156
Parcel#: 0632451020
Parking: Three Car Garage, Detached, Electricityin Garage, Heated Garage, Garage Door Opener, Side Entrance, Workshop In Garage
Parking Notes: Three Car Garage, Detached, Electricityin Garage,
Patio/Porch: Deck, Patio, Porch
Pets Allowed: Yes
Security: Carbon Monoxide Detectors, Exterior Video Surveillance, Smoke Detectors
Sewer: Septic Tank
Summer Tax: 4801
Utilities: Cable Available, Underground Utilities
Water: Well
Water Features: Direct Water Frontage, Lake Privileges, No Motor Lake
Winter Tax: 1955
Room Sizes
Bedroom: 14 X 14
Kitchen: 16 X 14
Living Room: 17 X 15
Primary Bedroom: 16 X 14
Loft: 12 X 10
Bath Full: 8 X 10
Dining Room: 14 X 13
Other: 12 X 14
Laundry: 4 X 10
Local Schools
School District: Holly
Listed By / Shown By
Listed By
Agency Name: Powell Real Estate
Agency Phone: 2489143682
Shown By
Agency Title: Griffith Realty
Agency Phone: 810-227-1016

Estimate Your Payment
Estimated Payment
$ 2,171.51 per month $1,422.14 Principal & Interest $563.00 Property Tax $186.38 Homeowner's Insurance
6807 Big Trail Road | MLS# 20261052196
This single family home located at 6807 Big Trail Road, Rose Township, Mi 48442 is currently listed for sale with an asking price of $639,000. This property was built in 2004 and has 4 bedrooms and 3 full baths with 2852 sq. ft. Big Trail Road is located within the Holly school district. Search Rose Township real estate on www.griffithrealty.com today.