
BEDS3
BATHS2 full 2 partial
SQUARE FEET3,260
MLS#20261067195
STATUSPending
PROPERTY TYPEResidential - Single Family
SUBDIVISIONO V E R L O O K T R L- S E V E N L A K E S C O N D O
SCHOOLRomeo
Property Description
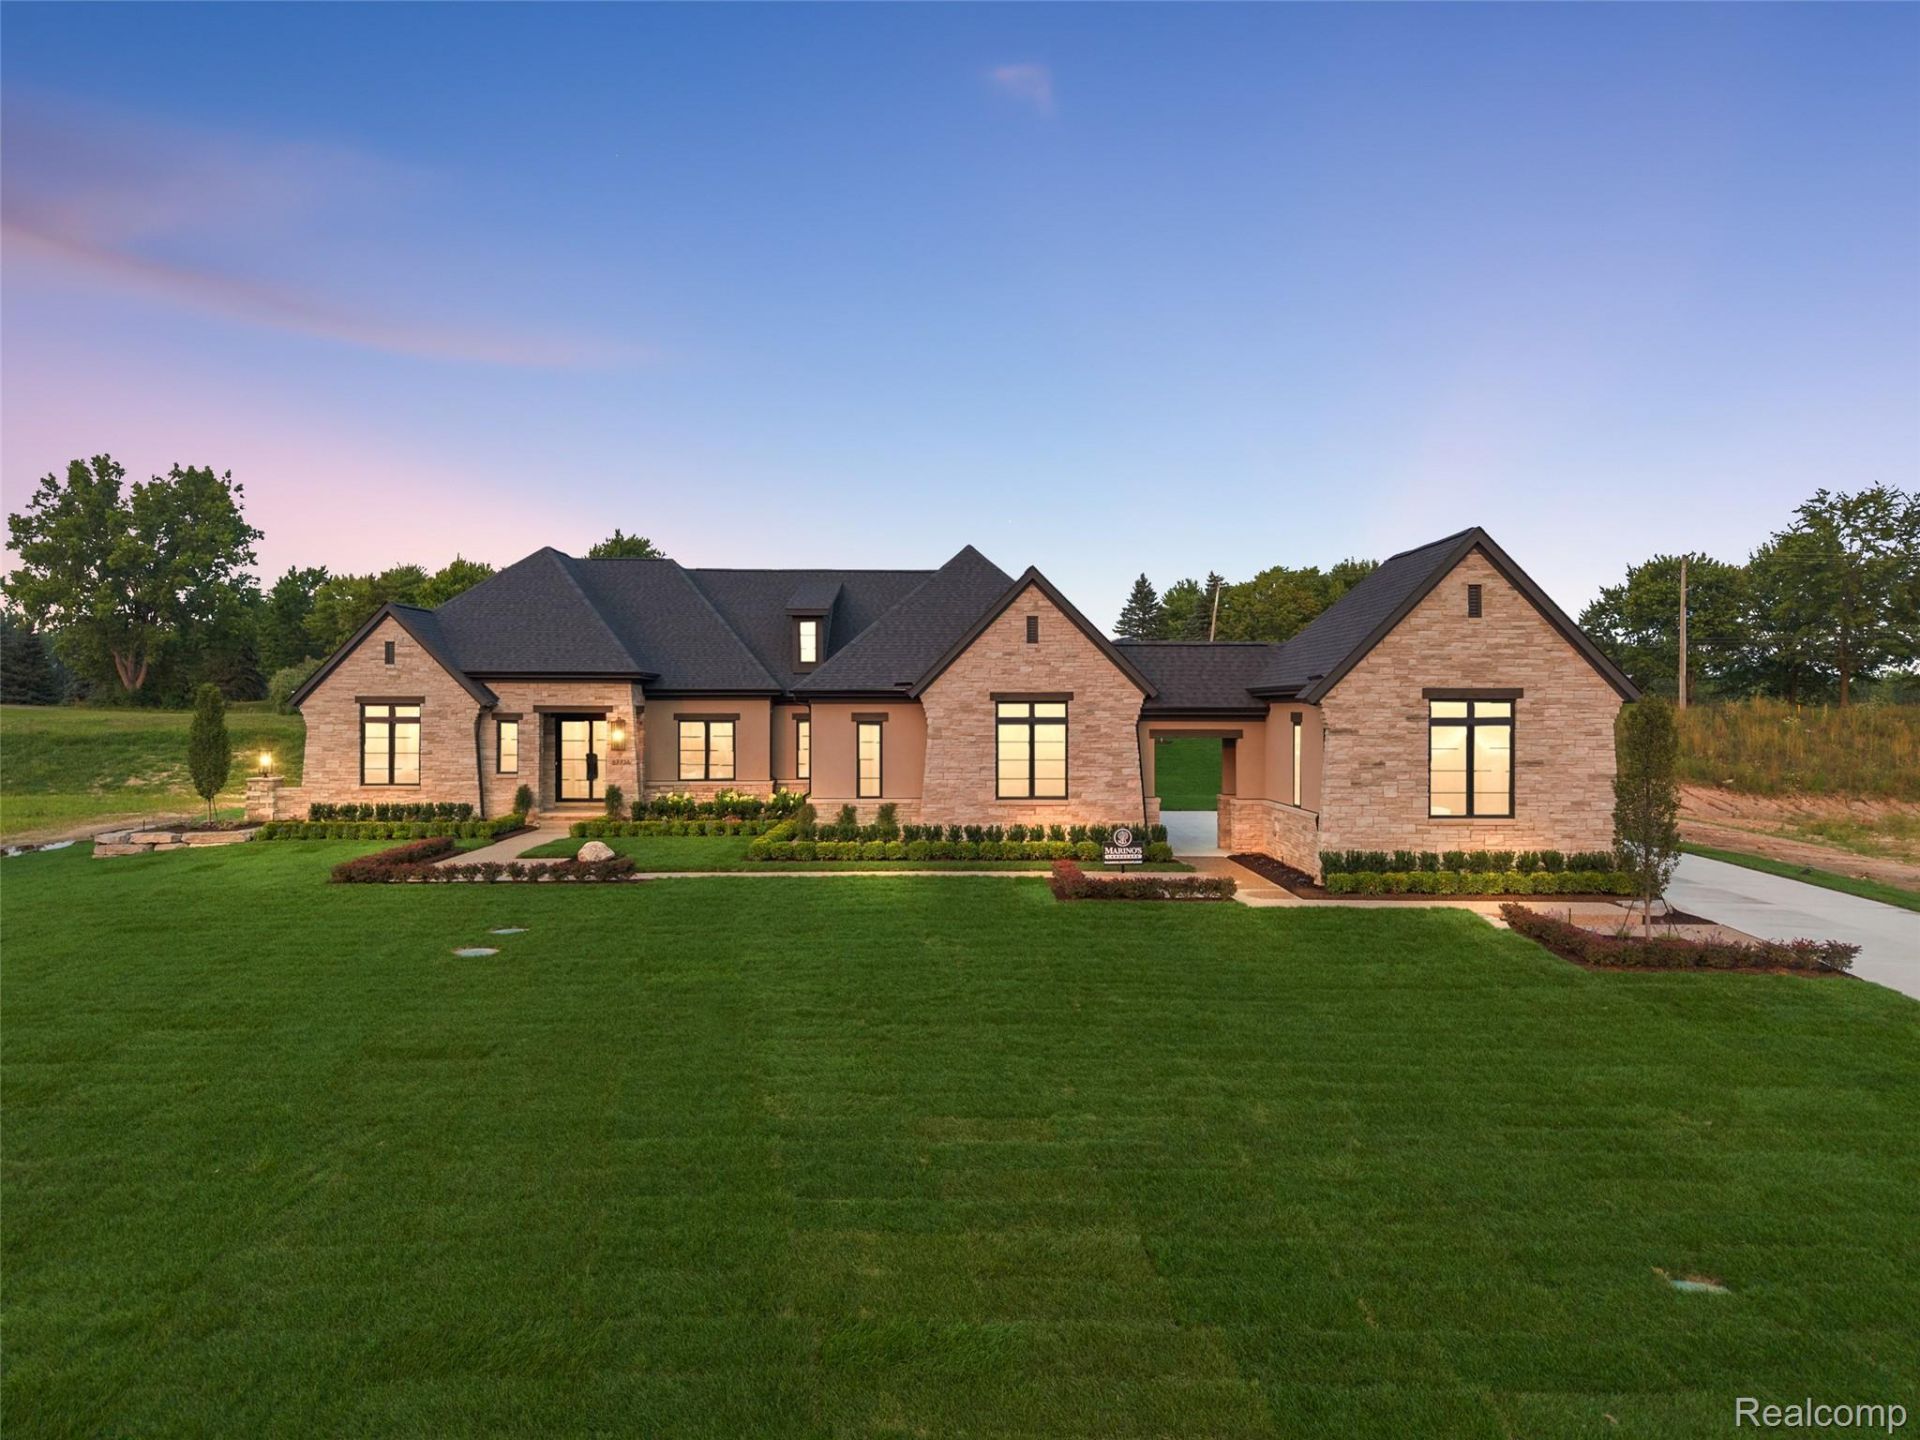
NEW BUILD - IMMEDIATE OCCUPANCY - LANDSCAPE JUST INSTALLED - ALL PHOTOS OF ACTUAL HOME! Gorgeous Lassale Homes "Montclair"? ranch in Seven Lakes. Split ranch boasts 3 bedrooms, 2 full baths, 2 half baths, library & covered lanai. Custom iron/glass double doors lead to spacious foyer and an open layout with premium finishes throughout. Chef inspired kitchen & adjacent butler pantry offer abundance of rift sawn oak & maple cabinetry, beautifully contrasted by ebony aluminum & glass lighted display cabinets. A full complement of stainless appliances makes this kitchen turnkey. Details such as wood-cased arches & architraves, lighted beams, and fluted accent wall, blend timeless craftsmanship with a modern flair. Primary bedroom retreat has access to lanai. Spa-like bath has oversized Euro glass shower with full-length niche, soaking tub, and floating vanities. Adjoining is a separate full-sized vanity & generously sized walk-in closet with custom organizers & mirrored shoe closet. A separate guest wing offers two bedrooms connected to jack-and-jill bath with private vanities, large shower and full-sized walk-in closets. Side-entry main garage is prepped for EV charger & includes convenient staircase to extra deep basement. Additional oversized 1 car garage connects to main garage via covered walkway. All on a 1-acre landscaped homesite near Greystone golf course. Community boasts woods/lakes/wetlands in a convenient setting near Rochester and Romeo. Purchaser to pay transfer tax, seller/owner title fees, startup (working capital) fees.
Property Features
Property Type: Residential - Single Family
Basement: Yes
Basement: Full, Interior Entry, Partially Finished
Cooling: Ceiling Fans, Central Air
Garage: 3.5 car attached
Heating: Forced Air, Natural Gas
Home Style: Ranch
Lot Size: 1.05 Acres
Roof Type: Asphalt
Stories: 1.0
Taxes: $12,803
Year Built: 2026
Amenities
Entrance Foyer
Programmable Thermostat
Feature Descriptions
Appliances: Bar Fridge, Disposal, Energy Star Qualified Dishwasher, Energy Star Qualified Freezer, Energy Star Qualified Refrigerator, Free Standing Gas Range, Humidifier, Other, Range Hood, Stainless Steel Appliances
Community Features: Sidewalks
Days on Site: 12
Exterior: Brick, Other, Stone
Fencing: Fencing Requiredwith Pool
Fireplace: Great Room
HOA Fee: 1000/ Annually
Laundry: Gas Dryer Hookup, Laundry Room, Washer Hookup
Lot: Irregular Lot, Water View, Sprinklers
Lot Dimensions: 120 x 290 x 99 x 100 x 305
Parcel#: 0405426006
Parking: Threeand Half Car Garage, Attached, Electric Vehicle Charging Stations, Electricityin Garage, Garage Door Opener, Oversized, Side Entrance
Parking Notes: Threeand Half Car Garage, Attached, Electric Vehic
Patio/Porch: Covered, Patio, Porch
Pets Allowed: Call
Security: Carbon Monoxide Detectors
Sewer: Septic Tank
Summer Tax: 11842.37
Utilities: Cable Available, Underground Utilities
Water: Public
Window: EgressWindows
Winter Tax: 961.33
Room Sizes
Bath Dual Entry: 10 X 6
Primary Bathroom: 7 X 17
Bath Lav: 5 X 6
Bedroom: 13 X 15
Primary Bedroom: 18 X 15
Breakfast Nook Room: 14 X 10
Great Room: 17 X 20
Kitchen: 14 X 20
Butlers Pantry: 6 X 7
Library: 12 X 14
Laundry: 9 X 8
Mud Room: 6 X 8
Local Schools
School District: Romeo
Listed By / Shown By
Listed By
Agency Name: Vanguard Realty Group
Agency Phone: 2486506206
Shown By
Agency Title: Griffith Realty
Agency Phone: 810-227-1016

Estimate Your Payment
Estimated Payment
$ 5,094.24 per month $3,560.68 Principal & Interest $1,066.92 Property Tax $466.64 Homeowner's Insurance
67736 Overlook Trail | MLS# 20261067195
This single family home located at 67736 Overlook Trail, Washington Township, Mi 48095 is currently listed for sale with an asking price of $1,599,900. This property was built in 2026 and has 3 bedrooms and 2 full and 2 partial baths with 3260 sq. ft. Overlook Trail is located in the O V E R L O O K T R L- S E V E N L A K E S C O N D O subdivision within the Romeo school district. Search O V E R L O O K T R L- S E V E N L A K E S C O N D O real estate on www.griffithrealty.com today.