
BEDS3
BATHS2 full 1 partial
SQUARE FEET2,140
MLS#20261053119
STATUSActive
PROPERTY TYPEResidential - Single Family
SUBDIVISIONW E S T R I C H M O N D C O N D O
SCHOOLRichmond
Property Description
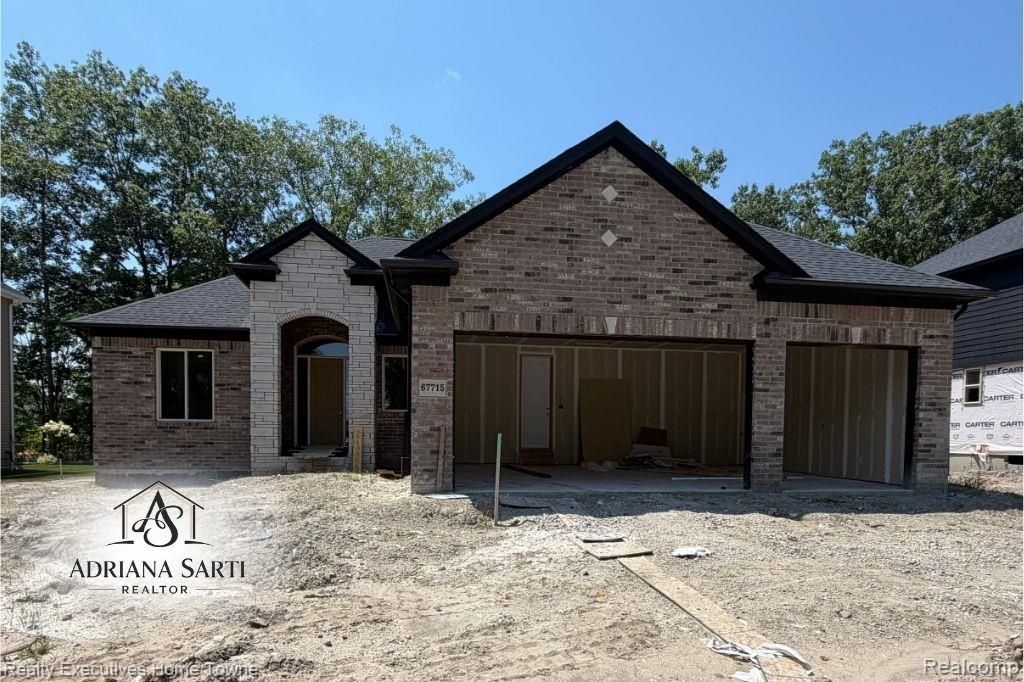
**Welcome to Your Dream Home: The Olivia Split Ranch** Discover the perfect blend of elegance and comfort in this stunning 2,140 square foot Olivia split ranch, thoughtfully designed for modern living. With 3 spacious bedrooms, 2.5 baths, and a welcoming atmosphere, this home caters to relaxation and entertainment. As you step inside, you'll be greeted by a large great room featuring a cozy fireplace-perfect for creating warm memories with family and friends. The open-concept layout seamlessly connects the great room to a gourmet kitchen and dining area, ideal for hosting gatherings or enjoying quiet evenings at home. Need a dedicated workspace? The private study offers the perfect place to work from home in peace. The master suite provides a tranquil retreat with a luxurious ensuite bath and a generous walk-in closet. The additional bedrooms are equally spacious, ensuring everyone has a comfortable place to unwind. This beautiful Olivia split ranch is currently under construction. Don't miss the chance to make this exceptional home your own-schedule a tour today and bring your vision to life!
Property Features
Property Type: Residential - Single Family
Basement: Yes
Basement: Unfinished
Cooling: Central Air
Garage: 3
Heating: Forced Air, Natural Gas
Home Style: Ranch
Lot Size: 0.27 Acres
Roof Type: Asphalt
Stories: 1.0
Taxes: $996
Year Built: 2026
Feature Descriptions
Appliances: Other
Days on Site: 56
Exterior: Brick, Stone, Wood Siding
Fireplace: Great Room
HOA Fee: 700/ Annually
Lot Dimensions: 79 x 152
Parcel#: 0602405039
Parking: Three Car Garage, Attached
Parking Notes: Three Car Garage, Attached
Patio/Porch: Covered, Patio, Porch
Sewer: Public Sewer
Summer Tax: 960
Water: Public
Winter Tax: 36
Room Sizes
Bedroom: 13 X 12
Breakfast Nook Room: 10 X 12
Kitchen: 10 X 12
Library: 11 X 12
Primary Bedroom: 14 X 13
Great Room: 24 X 15
Laundry: 9 X 6
Local Schools
School District: Richmond
Listed By / Shown By
Listed By
Agency Name: Realty Executives Home Towne
Agency Phone: 5867264600
Shown By
Agency Title: Griffith Realty
Agency Phone: 810-227-1016

Estimate Your Payment
Estimated Payment
$ 1,416.88 per month $1,179.33 Principal & Interest $83.00 Property Tax $154.55 Homeowner's Insurance
67715 Madeline Street | MLS# 20261053119
This single family home located at 67715 Madeline Street, Richmond, Mi 48062 is currently listed for sale with an asking price of $529,900. This property was built in 2026 and has 3 bedrooms and 2 full and 1 partial baths with 2140 sq. ft. Madeline Street is located in the W E S T R I C H M O N D C O N D O subdivision within the Richmond school district. Search W E S T R I C H M O N D C O N D O real estate on www.griffithrealty.com today.