
BEDS3
BATHS2 full
SQUARE FEET1,096
MLS#20261062167
STATUSActive
PROPERTY TYPEResidential - Single Family
SUBDIVISIONS U N S H I N E B E A C H
SCHOOLElktonPigeonBayPortLaker
Property Description
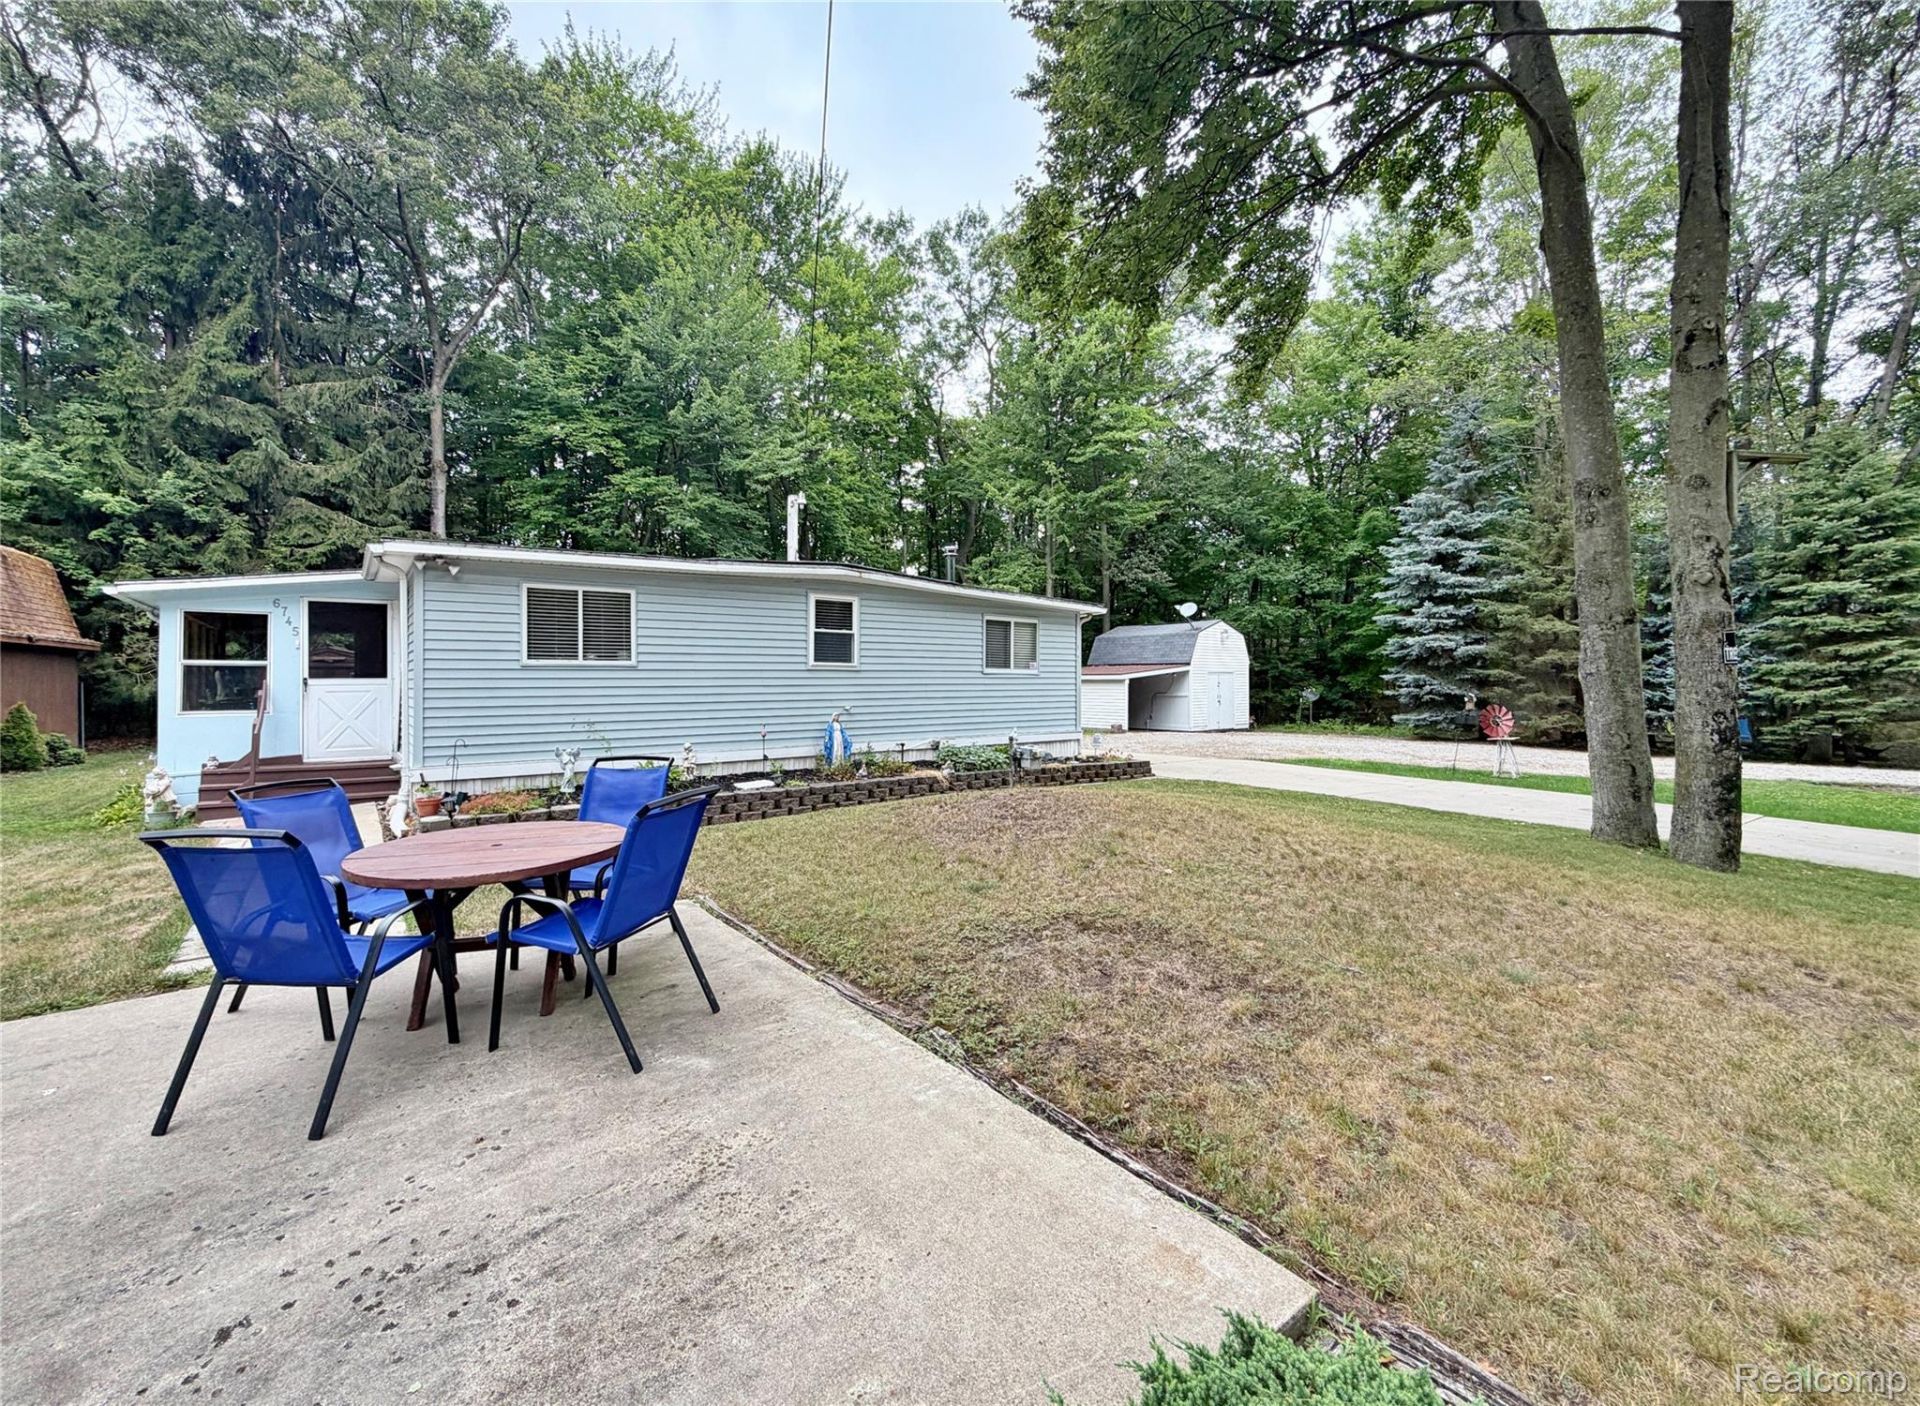
Nestled in on a dead end road, this well-maintained 3-bedroom, 2-bath mobile home offering deeded beach access to beautiful Lake Huron. Inside, you'll find an inviting open-concept layout that seamlessly connects the living room, dining area, and kitchen-perfect for everyday living and entertaining. Cozy up by the wood-burning fireplace on cooler evenings, creating a warm and welcoming atmosphere year-round. Both the master ensuite and the additional full bathroom have been recently updated, adding a fresh, modern touch to the home. Outside, you'll appreciate the abundance of storage with a spacious 12' x 15' storage shed complete with electricity and an attached carport, plus an additional 10' x 12' garden shed for all your outdoor equipment and seasonal items. A generator hookup offers added convenience and peace of mind. Whether you're searching for a year-round residence or a weekend getaway, this property combines comfort, functionality, and the opportunity to enjoy Lake Huron just moments away.
Property Features
Property Type: Residential - Single Family
Heating: Forced Air, Natural Gas
Lot Size: 0.26 Acres
Stories: 1.0
Taxes: $824
Year Built: 1975
Feature Descriptions
Appliances: Dryer, Free Standing Gas Range, Free Standing Refrigerator, Microwave, Washer
Days on Site: 79
Exterior: Vinyl Siding
Fireplace: Living Room, Wood Burning
Lot Dimensions: 120x95
Parcel#: 1301402500
Parking: Drive Through, Driveway, No Garage, Carport
Parking Notes: Drive Through, Driveway, No Garage, Carport
Patio/Porch: Enclosed, Patio
Sewer: Septic Tank
Summer Tax: 335
Water: Well
Winter Tax: 489
Room Sizes
Living Room: 18 X 10
Kitchen: 18 X 7
Family Room: 21 X 14
Bath Full: 5 X 6
Primary Bathroom: 8 X 11
Primary Bedroom: 11 X 8
Bedroom: 21 X 8
Laundry: 13 X 5
Local Schools
School District: ElktonPigeonBayPortLaker
Listed By / Shown By
Listed By
Agency Name: Hagle Real Estate LLC
Agency Phone: 8557381210
Shown By
Agency Title: Griffith Realty
Agency Phone: 810-227-1016

Estimate Your Payment
Estimated Payment
$ 446.00 per month $333.61 Principal & Interest $68.67 Property Tax $43.72 Homeowner's Insurance
6745 Morrison Drive | MLS# 20261062167
This single family home located at 6745 Morrison Drive, Lake Township, Mi 48467 is currently listed for sale with an asking price of $149,900. This property was built in 1975 and has 3 bedrooms and 2 full baths with 1096 sq. ft. Morrison Drive is located in the S U N S H I N E B E A C H subdivision within the ElktonPigeonBayPortLaker school district. Search S U N S H I N E B E A C H real estate on www.griffithrealty.com today.