
BEDS3
BATHS1 full
SQUARE FEET1,586
MLS#20261073663
STATUSActive
PROPERTY TYPEResidential - Single Family
SUBDIVISIONH A W T H O R N E D R I V E S U B
SCHOOLGardenCity
Property Description
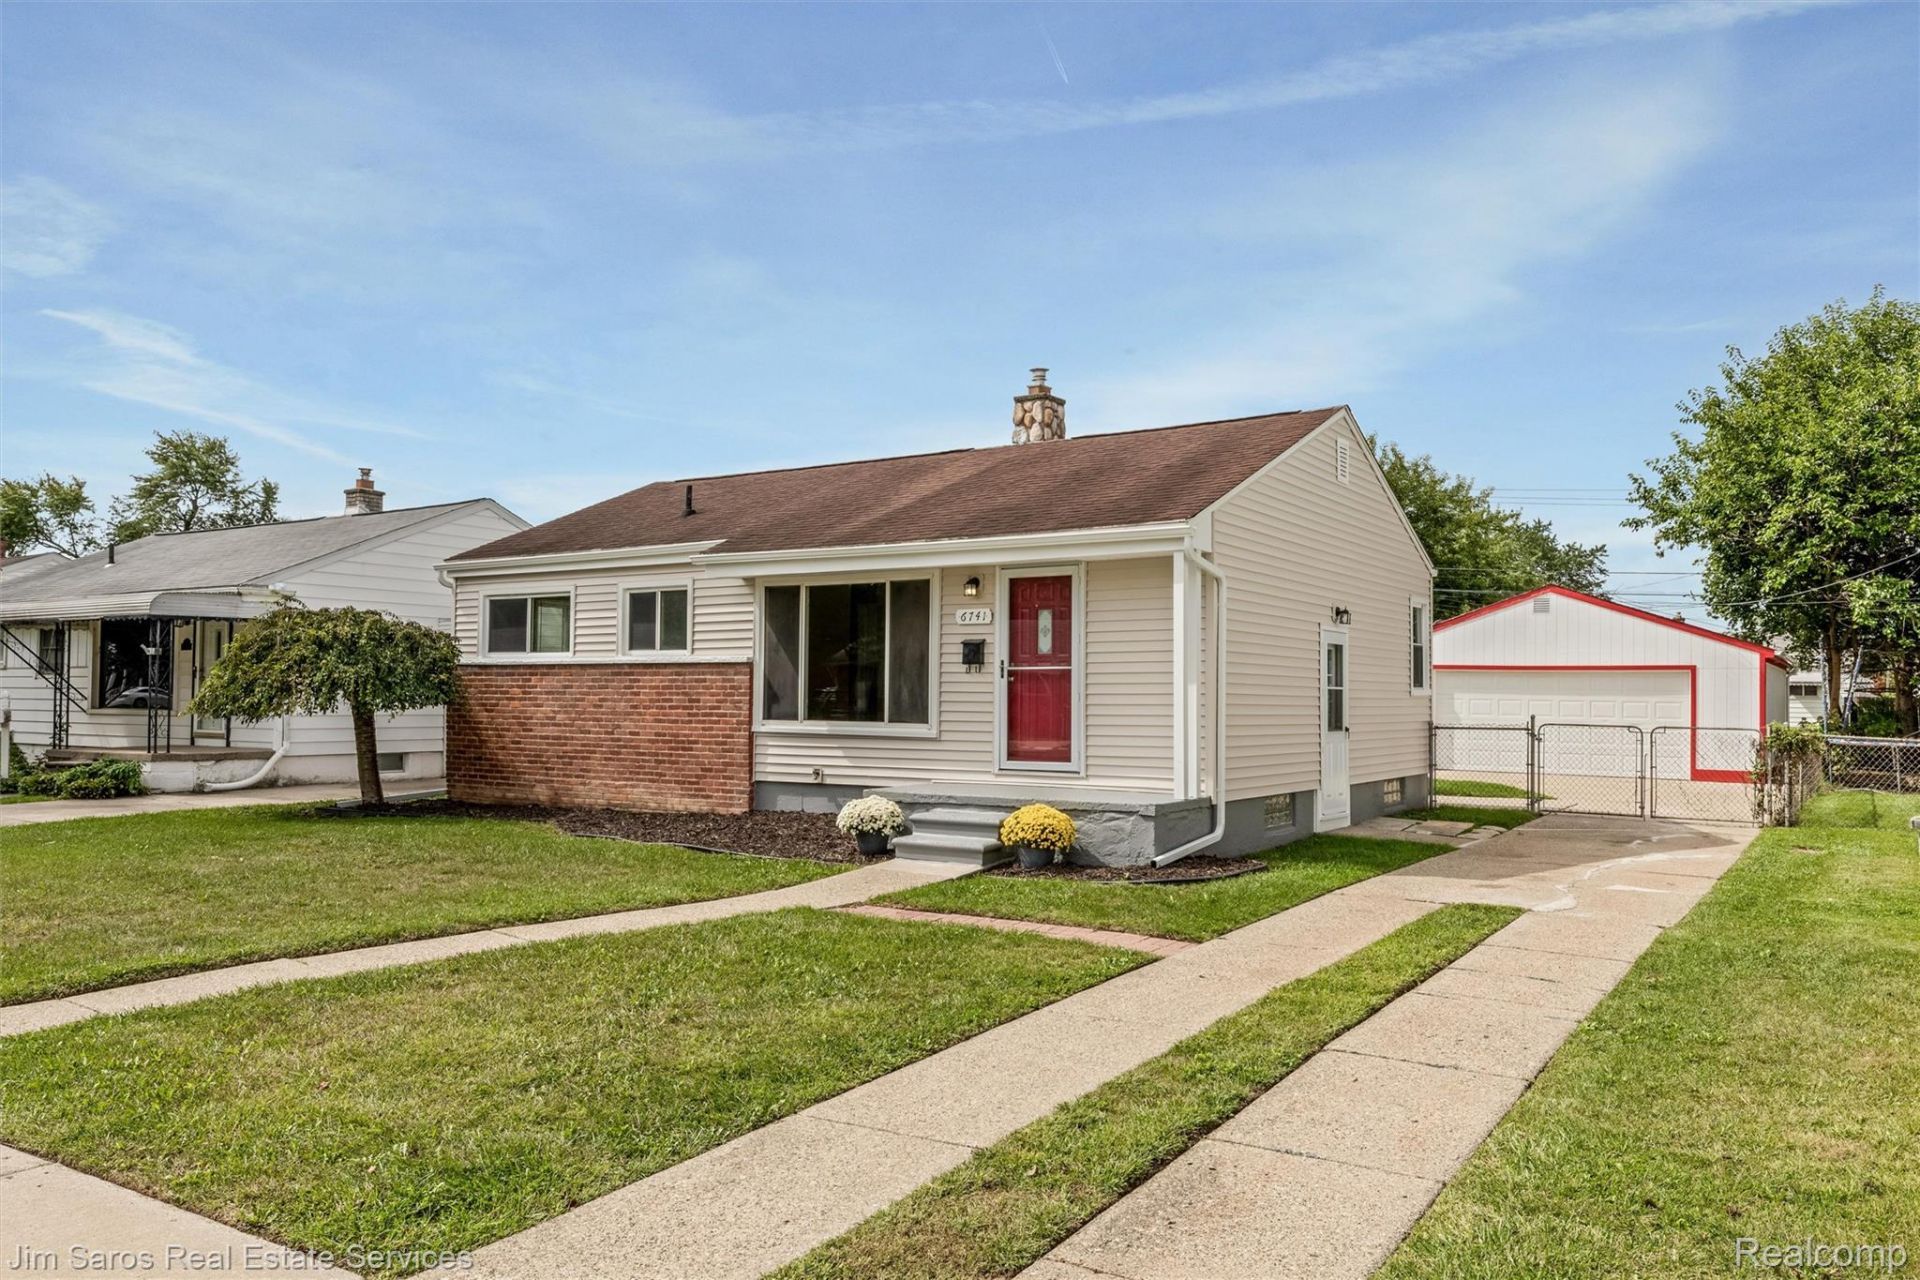
Move-in ready, updated 3-bedroom ranch home with an oversized garage and fenced in back yard. Recent improvements include new siding and metal trim, new gutters and storm doors, new furnace and central air. This home is clean and welcoming with hardwood floors, natural light, and fresh paint. Additional finished living space in the basement, and plentiful storage space in both the basement and 2.5 car garage. This home is turnkey and the certificate of occupancy with the city is already complete.
Property Features
Property Type: Residential - Single Family
Basement: Full, Partially Finished
Basement: Yes
Cooling: Central Air
Fenced: Yes
Garage: 2.5
Heating: Forced Air, Natural Gas
Home Style: Ranch
Lot Size: 0.17 Acres
Roof Type: Asphalt
Stories: 1.0
Taxes: $2,891
Year Built: 1954
Feature Descriptions
Appliances: Dishwasher, Dryer, Free Standing Gas Range, Free Standing Refrigerator, Gas Cooktop, Washer
Exterior: Vinyl Siding
Fencing: Back Yard, Fenced
Laundry: Laundry Room
Lot Dimensions: 55X133.9
Parcel#: 35008030229002
Parking: Twoand Half Car Garage, Detached, Driveway, Electricityin Garage, Garage Door Opener, Oversized
Parking Notes: Twoand Half Car Garage, Detached, Driveway, Electr
Sewer: Public Sewer
Summer Tax: 2251
Water: Public
Winter Tax: 640
Room Sizes
Living Room: 16 X 11
Kitchen: 14 X 12
Bedroom: 10 X 9
Bonus Room: 23 X 11
Fle X Room: 19 X 13
Laundry: 20 X 11
Local Schools
School District: GardenCity
Listed By / Shown By
Listed By
Agency Name: Jim Saros Real Estate Services
Agency Phone: 3138869030
Shown By
Agency Title: Griffith Realty
Agency Phone: 810-227-1016

Estimate Your Payment
Estimated Payment
$ 807.29 per month $500.75 Principal & Interest $240.92 Property Tax $65.63 Homeowner's Insurance
6741 Deering Street | MLS# 20261073663
This single family home located at 6741 Deering Street, Garden, Mi 48135 is currently listed for sale with an asking price of $225,000. This property was built in 1954 and has 3 bedrooms and 1 full baths with 1586 sq. ft. Deering Street is located in the H A W T H O R N E D R I V E S U B subdivision within the GardenCity school district. Search H A W T H O R N E D R I V E S U B real estate on www.griffithrealty.com today.