
BEDS3
BATHS3 full 1 partial
SQUARE FEET3,371
MLS#20261050655
STATUSActive
PROPERTY TYPEResidential - Single Family
SUBDIVISIONThe Hills Of Chelsea Park 1
SCHOOLWalled Lake
Property Description
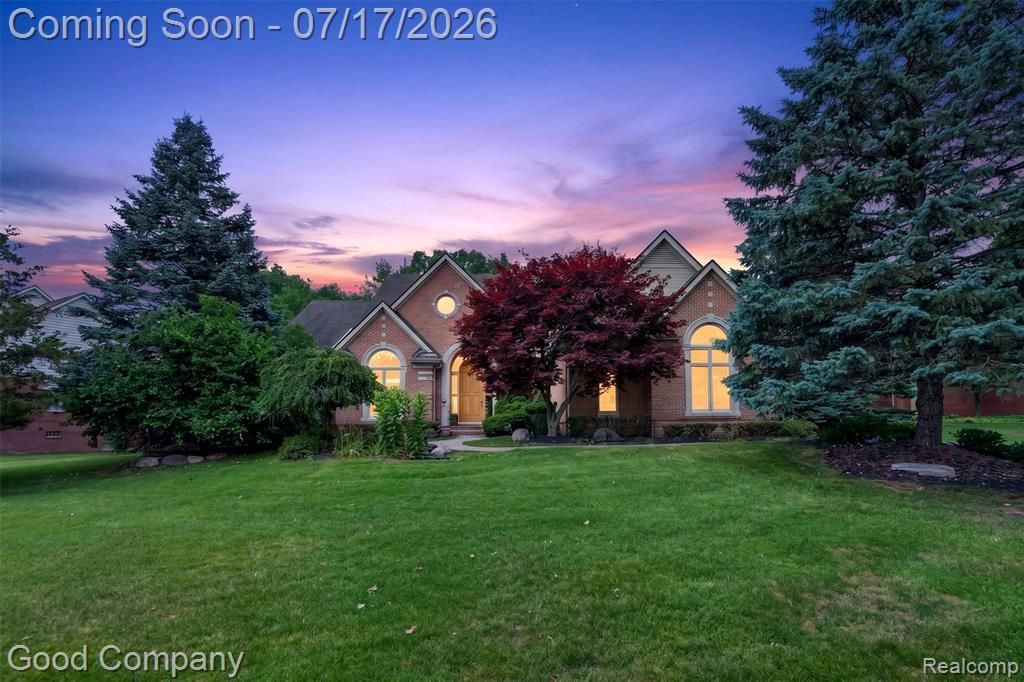
Custom-built pond-front residence in highly sought-after Chelsea Park and within the acclaimed Walled Lake School District. Situated on what may be the premier lot in the neighborhood, this 3-bedroom, 3.1-bath home offers spectacular pond views from nearly every principal room. Features include a three-car garage with epoxy floor, Custom solid oak arch front door, hardwood flooring, dramatic vaulted great room with wall of glass, oversized foyer with sweeping staircase, library with vaulted ceiling, and granite kitchen with Sub-Zero refrigerator, GE five-burner cooktop, and KitchenAid oven/microwave. Sunroom with glass on three sides overlooks the multi-tier deck and pond. First-floor primary suite features vaulted ceilings, pond views, jetted tub, dual vanities, and oversized walk-in closet with center island. Finished lower level with entertaining space, office, full bath, and abundant storage.
Property Features
Property Type: Residential - Single Family
Basement: Partially Finished
Cooling: Ceiling Fan(s), Central Air
Fuel Type: Natural Gas
Garage: 3 car attached
Heating: Forced Air
Home Style: Cape Cod
Lot Size: 0.32 Acres
Year Built: 1996
Amenities
Whole House Generator
Lighting
Appliances
Built-In Electric Oven
Built-In Refrigerator
Dishwasher
Disposal
Dryer
Electric Cooktop
Exhaust Fan
Microwave
Stainless Steel Appliance(s)
Washer
Feature Descriptions
Architecture: Cape Cod
Days on Site: 7
Exterior: Brick
Fireplace Location: Great Room
Foundation: Basement
Frontage Feet: 115
Garage/Parking: Side Entrance, Direct Access, Electricity, Attached, Driveway
Homeowners Association Fee: $1300 (Annually)
Interior: Circuit Breakers, Jetted Tub, Programmable Thermostat, Security Alarm (owned)
Lot Dimensions: 0.32 Acre(s)
Lower Level Finished Sqft: 800
Parking Notes: Side Entrance, Direct Access, Electricity, Attached, D
Road Frontage: Paved
Security: yes
Site: Native Plants, Sprinkler(s), Wetland/Swamp, Wooded, Water View
Summer Tax: $5118.0000
Waterfront: Direct Water Frontage, Pond, Water Front
Water Heater: Natural Gas
Water Name: Pond
Winter Tax: $3750.0000
Wooded: Yes
Room Sizes
Bedroom - Primary: Level - First/Entry
Bedroom: Level - Second
Bedroom: Level - Second
Kitchen: Level - First/Entry
Great Room: Level - First/Entry
Library (Study): Level - First/Entry
Bath - Primary: Level - First/Entry
Bath - Full: Level - Second
Bath - Lav: Level - First/Entry
Dining Room: Level - First/Entry
Laundry Area/Room: Level - First/Entry
Breakfast Nook/Room: Level - First/Entry
Game Room: Level - Basement
Bath - Full: Level - Basement
Other: Level - Basement
Other: Level - Basement
Other: Level - Basement
Local Schools
School District: Walled Lake
Listed By / Shown By
Listed By
Agency Name: Good Company
Agency Phone: (248) 733-5811
Shown By
Agency Title: Griffith Realty
Agency Phone: 810-227-1016

Estimate Your Payment
Estimated Payment
$ 1,887.67 per month $1,668.95 Principal & Interest $0.00 Property Tax (data not provided by mls) $218.72 Homeowner's Insurance
6698 Carlyle Court | MLS# 20261050655
This single family home located at 6698 Carlyle Court, West Bloomfield Township, MI 48322 is currently listed for sale with an asking price of $749,900. This property was built in 1996 and has 3 bedrooms and 3 full and 1 partial baths with 3371 sq. ft. Carlyle Court is located in the The Hills Of Chelsea Park 1 subdivision within the Walled Lake school district. Search The Hills Of Chelsea Park 1 real estate on www.griffithrealty.com today.