
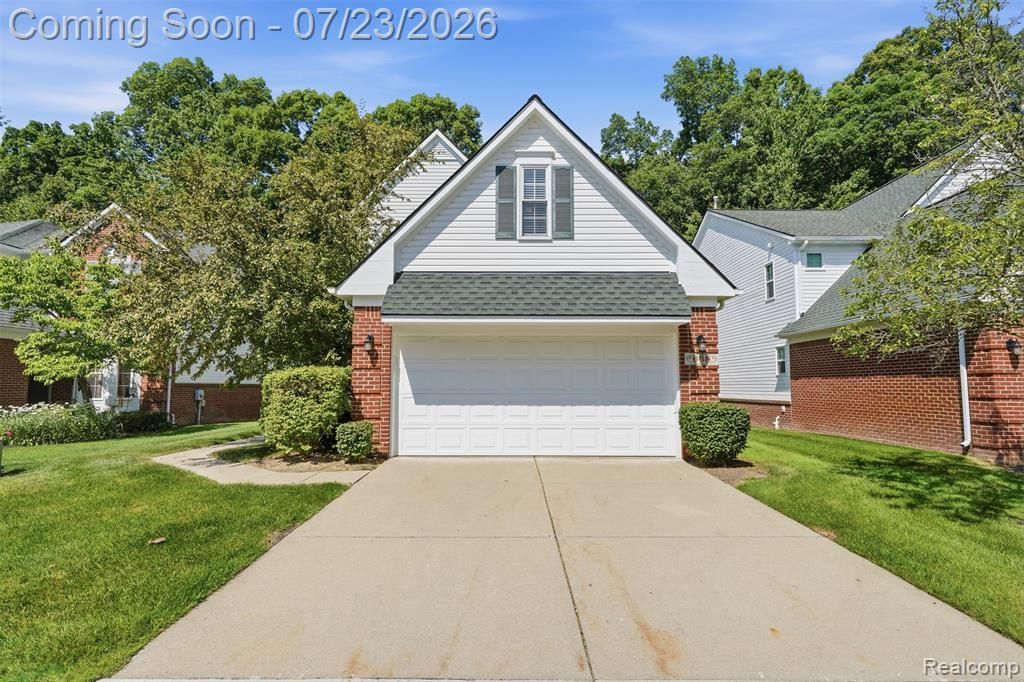
BEDS3
BATHS2 full 1 partial
SQUARE FEET2,343
MLS#20261056068
STATUSActive
PROPERTY TYPEResidential - Condominium
SUBDIVISIONMaple Forest Courtyards Occpn 1078
SCHOOLWalled Lake
Property Description
Welcome home to this beautifully maintained detached condo offering the perfect blend of space, comfort, privacy, and low-maintenance living. This 3-bedroom, 2.5-bath home features an attached 2-car garage and a spacious floor plan designed for both everyday living and entertaining. The main floor offers beautiful a dedicated first-floor office, a dining room, and a bright, inviting living room with a cozy gas fireplace. The spacious kitchen provides ample cabinet and counter space and opens to the dining area with access to your private deck overlooking peaceful wooded views—the perfect place to enjoy your morning coffee or unwind at the end of the day. Upstairs, you'll find an oversized primary suite featuring a huge bedroom, generous closet space, and a spacious en-suite bath. Two additional bedrooms, a full bathroom, and a large bonus room offer endless possibilities for a media room, playroom, home gym, or second office. Enjoy the privacy of a detached home with the convenience of condo living in this desirable community surrounded by mature trees and nature.
Property Features
Property Type: Residential - Condominium
Basement: Unfinished
Cooling: Ceiling Fan(s), Central Air
Fuel Type: Natural Gas
Garage: 2 car attached
Heating: Forced Air
Home Style: Colonial, Free Standing/Detached
Year Built: 1999
Amenities
Lighting
Appliances
Dishwasher
Dryer
Free-Standing Electric Range
Free-Standing Refrigerator
Microwave
Washer
Feature Descriptions
Architecture: Colonial, Free Standing/Detached
Days on Site: 3
Exterior: Brick Veneer, Vinyl
Fireplace Location: Living Room
Foundation: Basement
Garage/Parking: Direct Access, Electricity, Door Opener, Attached
Homeowners Association Fee: $390 (Monthly)
Parking Notes: Direct Access, Electricity, Door Opener, Attached
Road Frontage: Paved
Summer Tax: $3271.0000
Water Heater: Natural Gas
Winter Tax: $199.0000
Room Sizes
Bath - Lav: Level - First/Entry
Living Room: Level - First/Entry
Dining Room: Level - First/Entry
Kitchen: Level - First/Entry
Library (Study): Level - First/Entry
Laundry Area/Room: Level - First/Entry
Bath - Full: Level - Second
Bath - Primary: Level - Second
Bedroom - Primary: Level - Second
Bedroom: Level - Second
Bedroom: Level - Second
Flex Room: Level - Second
Local Schools
School District: Walled Lake
Listed By / Shown By
Listed By
Agency Name: The Brand Real Estate
Agency Phone: (810) 429-9691
Shown By
Agency Title: Griffith Realty
Agency Phone: 810-227-1016

Estimate Your Payment
Estimated Payment
$ 943.96 per month $834.59 Principal & Interest $0.00 Property Tax (data not provided by mls) $109.38 Homeowner's Insurance
668 Shady Maple Drive | MLS# 20261056068
This condo located at 668 Shady Maple Drive, Wixom, MI 48393 is currently listed for sale with an asking price of $375,000. This property was built in 1999 and has 3 bedrooms and 2 full and 1 partial baths with 2343 sq. ft. Shady Maple Drive is located in the Maple Forest Courtyards Occpn 1078 subdivision within the Walled Lake school district. Search Maple Forest Courtyards Occpn 1078 real estate on www.griffithrealty.com today.