
BEDS4
BATHS2 full
SQUARE FEET2,325
MLS#20261070467
STATUSPending
PROPERTY TYPEResidential - Single Family
SUBDIVISIONH O M E S T E A D P A R K 1
SCHOOLPontiac
Property Description
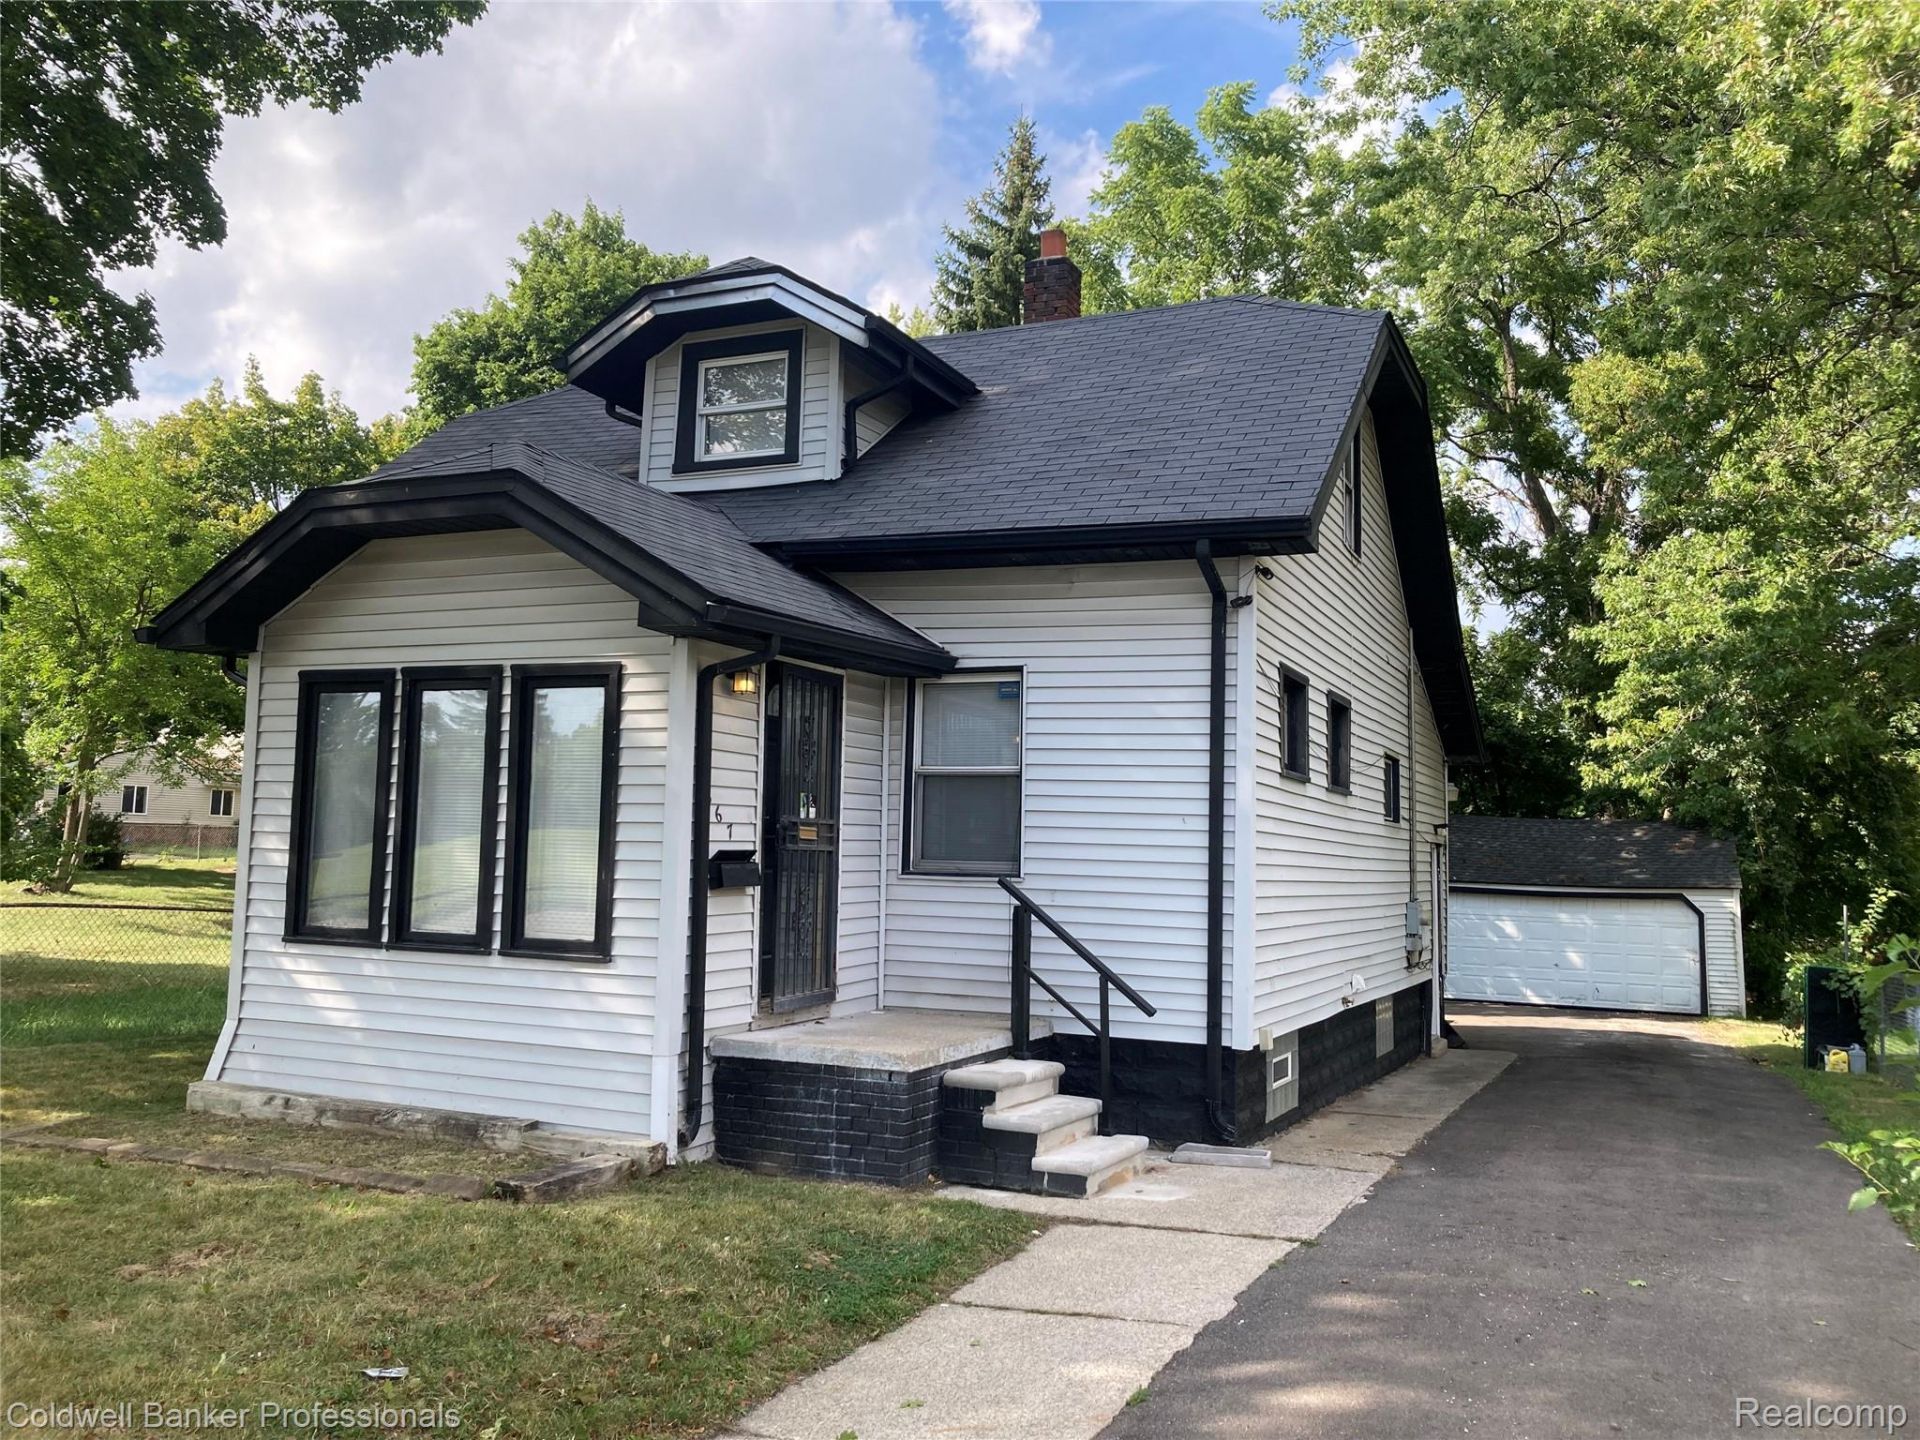
Location, location, sunshine! Nestled just moments from M59 and the new Amazon Fulfillment Center, this charming 4 bedroom, 2 full-bath bungalow delivers both convenience and character. Step inside to discover an extra large living room where sunlight pours through abundant windows. The first-floor primary suite is a true retreat, complete with a private bath for those quiet mornings, and a natural fireplace for cozy evenings. Culinary dreams come true in the stunning updated kitchen, showcasing sleek stainless steel appliances and fresh flooring. When the day begins, sip your morning coffee on the enclosed front porch or relax in your private backyard oasis. Need more room to roam? The partially finished basement offers endless possibilities - family room, gym, hobby space, you name it - plus a 2-car detached garage rounds out this gem. This property is in move-in condition!!
Property Features
Property Type: Residential - Single Family
Basement: Yes
Basement: Partially Finished
Cooling: Ceiling Fans
Garage: 2
Heating: Forced Air, Natural Gas
Home Style: Bungalow
Lot Size: 0.12 Acres
Stories: 1.5
Taxes: $3,193
Year Built: 1940
Feature Descriptions
Appliances: Dishwasher, Disposal, Free Standing Gas Oven, Free Standing Refrigerator, Stainless Steel Appliances
Days on Site: 5
Exterior: Aluminum Siding
Fireplace: Master Bedroom, Wood Burning
Lot Dimensions: 45 x 118
Parcel#: 1427305010
Parking: Two Car Garage, Detached
Parking Notes: Two Car Garage, Detached
Patio/Porch: Enclosed, Porch
Security: Exterior Video Surveillance
Sewer: Public Sewer
Summer Tax: 1227
Water: Public
Winter Tax: 1966
Room Sizes
Living Room: 23 X 12
Kitchen: 10 X 9
Primary Bedroom: 23 X 13
Bedroom: 12 X 10
Local Schools
School District: Pontiac
Listed By / Shown By
Listed By
Agency Name: Coldwell Banker Professionals-Birm
Agency Phone: 2486446300
Shown By
Agency Title: Griffith Realty
Agency Phone: 810-227-1016

Estimate Your Payment
Estimated Payment
$ 718.93 per month $400.38 Principal & Interest $266.08 Property Tax $52.47 Homeowner's Insurance
667 Northway Drive | MLS# 20261070467
This single family home located at 667 Northway Drive, Pontiac, Mi 48342 is currently listed for sale with an asking price of $179,900. This property was built in 1940 and has 4 bedrooms and 2 full baths with 2325 sq. ft. Northway Drive is located in the H O M E S T E A D P A R K 1 subdivision within the Pontiac school district. Search H O M E S T E A D P A R K 1 real estate on www.griffithrealty.com today.