
BEDS3
BATHS2 full
SQUARE FEET1,631
MLS#20261067398
STATUSActive
PROPERTY TYPEResidential - Condominium
SUBDIVISIONC O R T L A N D P L A C E C O N D O
SCHOOLHowell
Property Description
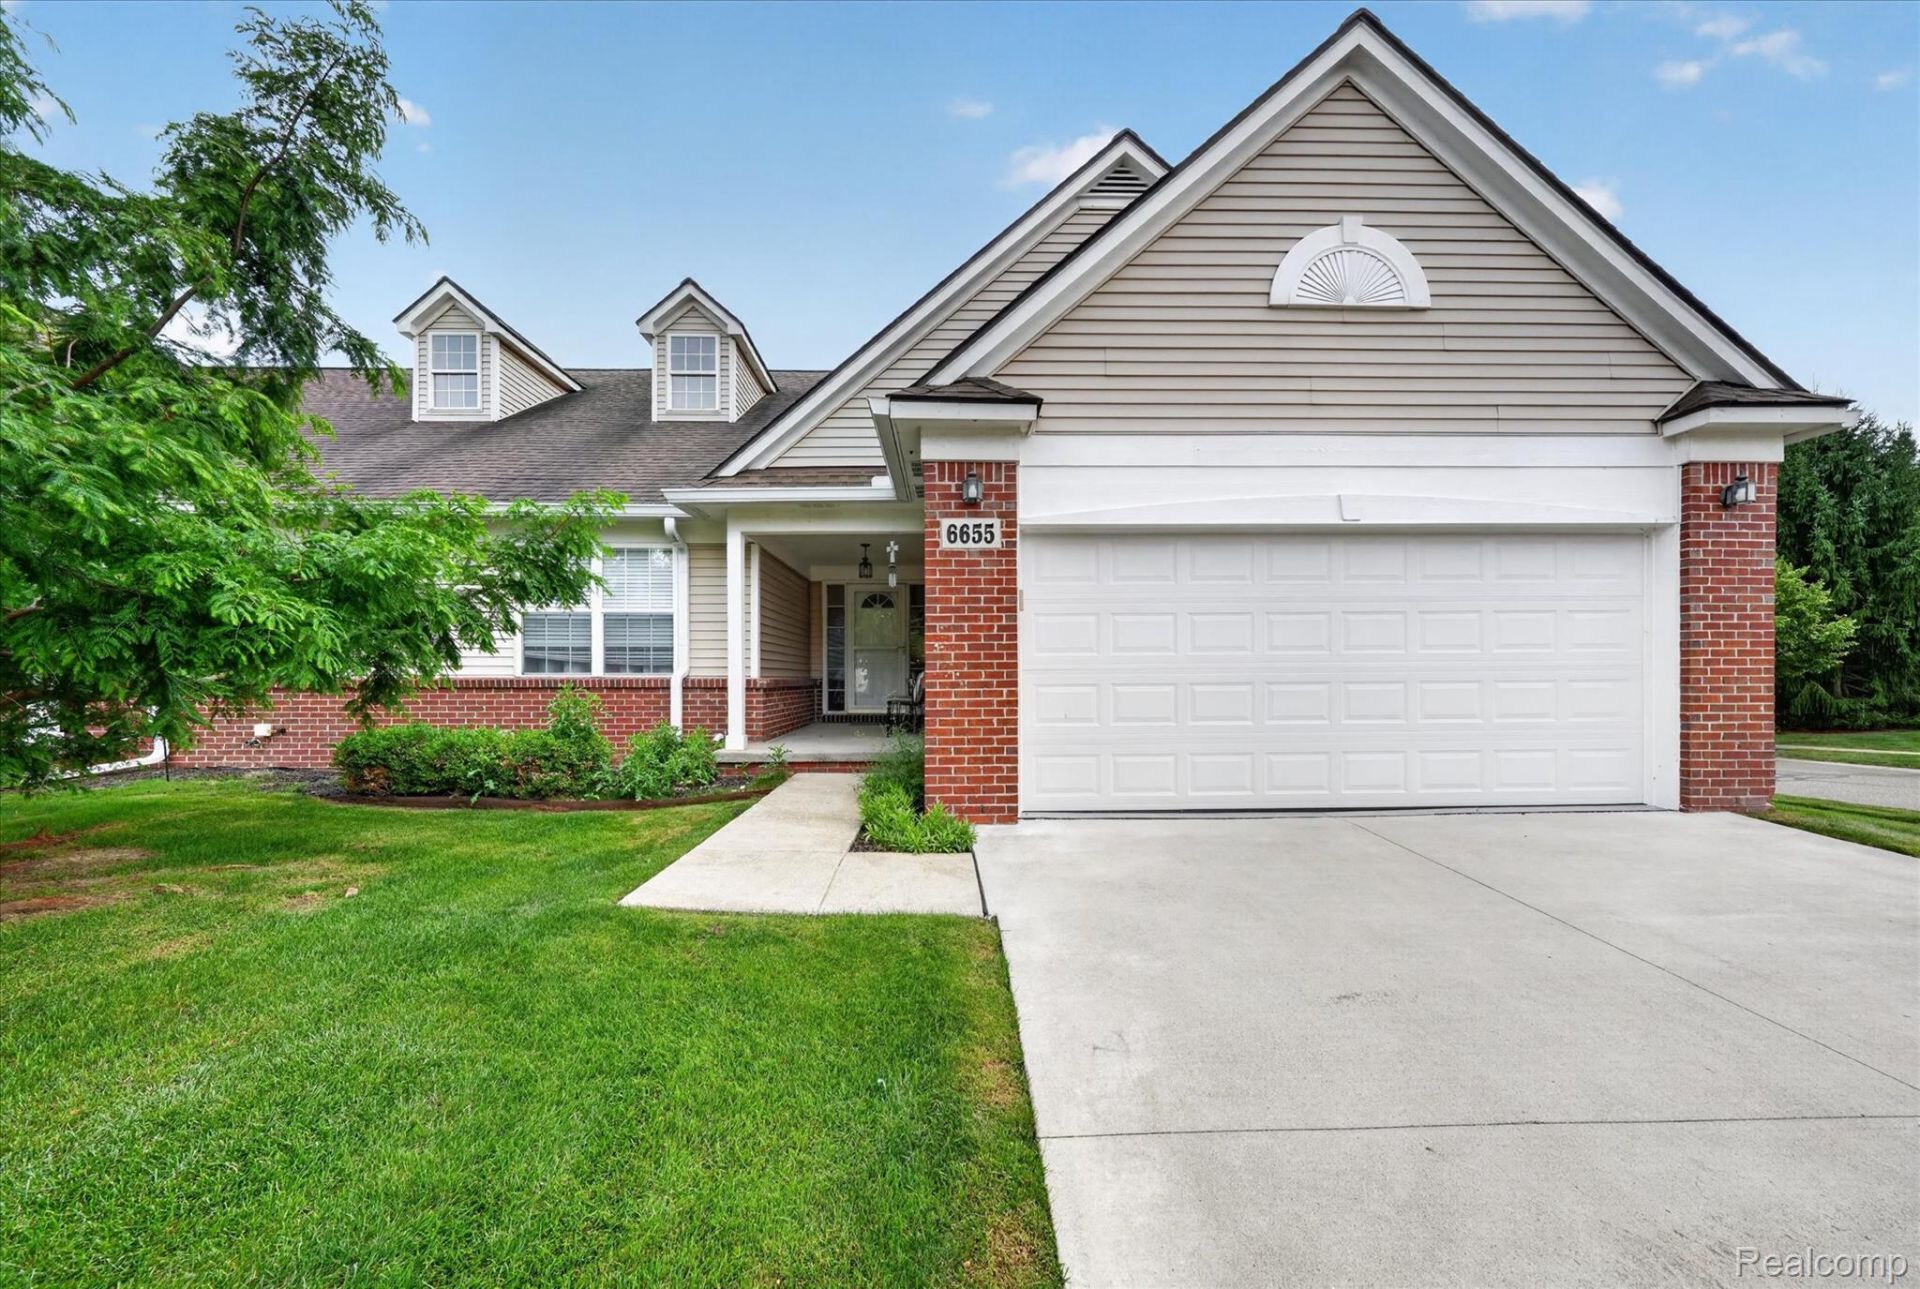
Welcome home to Cortland Place. One of Brighton's sought-after condo communities. This end-unit ranch offers an open-concept layout built for easy living: cathedral ceilings, abundant natural light, and a smooth flow between the living room, dining area, and kitchen, making everyday life and entertaining a breeze. Step outside to your private patio for morning coffee or evening downtime.The primary suite includes a walk-in closet and a private, full bath. A second main-floor bedroom near the entry works perfectly as a guest room or home office.Downstairs, a finished bedroom adds flexible living space, while the remaining unfinished area, already stubbed for plumbing, is a blank canvas ready for your personal touch and future equity.Enjoy the ease of an attached 2-car garage and HOA-covered exterior, lawn care, and snow removal for truly low-maintenance living. Location seals the deal, being close to expressways, downtown Brighton and Howell dining and shopping, as well as Livingston County's lakefront parks.It's a solid ranch floor plan in a prime location, so bring your vision and make it yours. Schedule your private showing today! Buyer or agent to verify all information.
Property Features
Property Type: Residential - Condominium
Basement: Yes
Basement: Bath Stubbed, Daylight, Interior Entry, Partially Finished
Cooling: Ceiling Fans, Central Air
Garage: 2 car attached
Heating: Forced Air, Natural Gas
Home Style: End Unit, Ranch
Roof Type: Asphalt
Stories: 1.0
Taxes: $1,873
Year Built: 2005
Amenities
Entrance Foyer
Lighting
Private Entrance
Feature Descriptions
Appliances: Dishwasher, Disposal, Dryer, Free Standing Electric Range, Free Standing Refrigerator, Range Hood, Washer
Community Features: Sidewalks
Days on Site: 13
Exterior: Brick, Vinyl Siding
Fireplace: Gas, Living Room
HOA Fee: 425/ Monthly
Laundry: Electric Dryer Hookup, Laundry Room, Washer Hookup
Lot: Corner Lot, Sprinklers
Parcel#: 1114203044
Parking: Two Car Garage, Attached, Direct Access, Driveway, Garage Faces Front, Garage Door Opener
Parking Notes: Two Car Garage, Attached, Direct Access, Driveway,
Patio/Porch: Covered, Patio, Porch
Pets Allowed: Cats Ok, Dogs Ok, Yes
Sewer: Public Sewer
Summer Tax: 1154
Utilities: Cable Available, Underground Utilities
Water: Public
Winter Tax: 719
Room Sizes
Living Room: 27 X 12
Dining Room: 11 X 10
Kitchen: 12 X 10
Laundry: 7 X 6
Bedroom: 15 X 13
Bath Full: 8 X 5
Primary Bedroom: 17 X 14
Primary Bathroom: 8 X 8
Local Schools
School District: Howell
Listed By / Shown By
Listed By
Agency Name: EXP Realty Main
Agency Phone: 8885017085
Shown By
Agency Title: Griffith Realty
Agency Phone: 810-227-1016

Estimate Your Payment
Estimated Payment
$ 933.91 per month $687.70 Principal & Interest $156.08 Property Tax $90.13 Homeowner's Insurance
6655 Cortland Avenue , Unit 44 | MLS# 20261067398
This condo located at 6655 Cortland Avenue , Unit 44, Genoa Township, Mi 48114 is currently listed for sale with an asking price of $309,000. This property was built in 2005 and has 3 bedrooms and 2 full baths with 1631 sq. ft. Cortland Avenue , Unit 44 is located in the C O R T L A N D P L A C E C O N D O subdivision within the Howell school district. Search C O R T L A N D P L A C E C O N D O real estate on www.griffithrealty.com today.