
BEDS5
BATHS3 full 1 partial
SQUARE FEET4,374
MLS#20261066506
STATUSActive
PROPERTY TYPEResidential - Single Family
SUBDIVISIOND E E R F I E L D V I L L A G E N O 2
SCHOOLWestBloomfield
Property Description
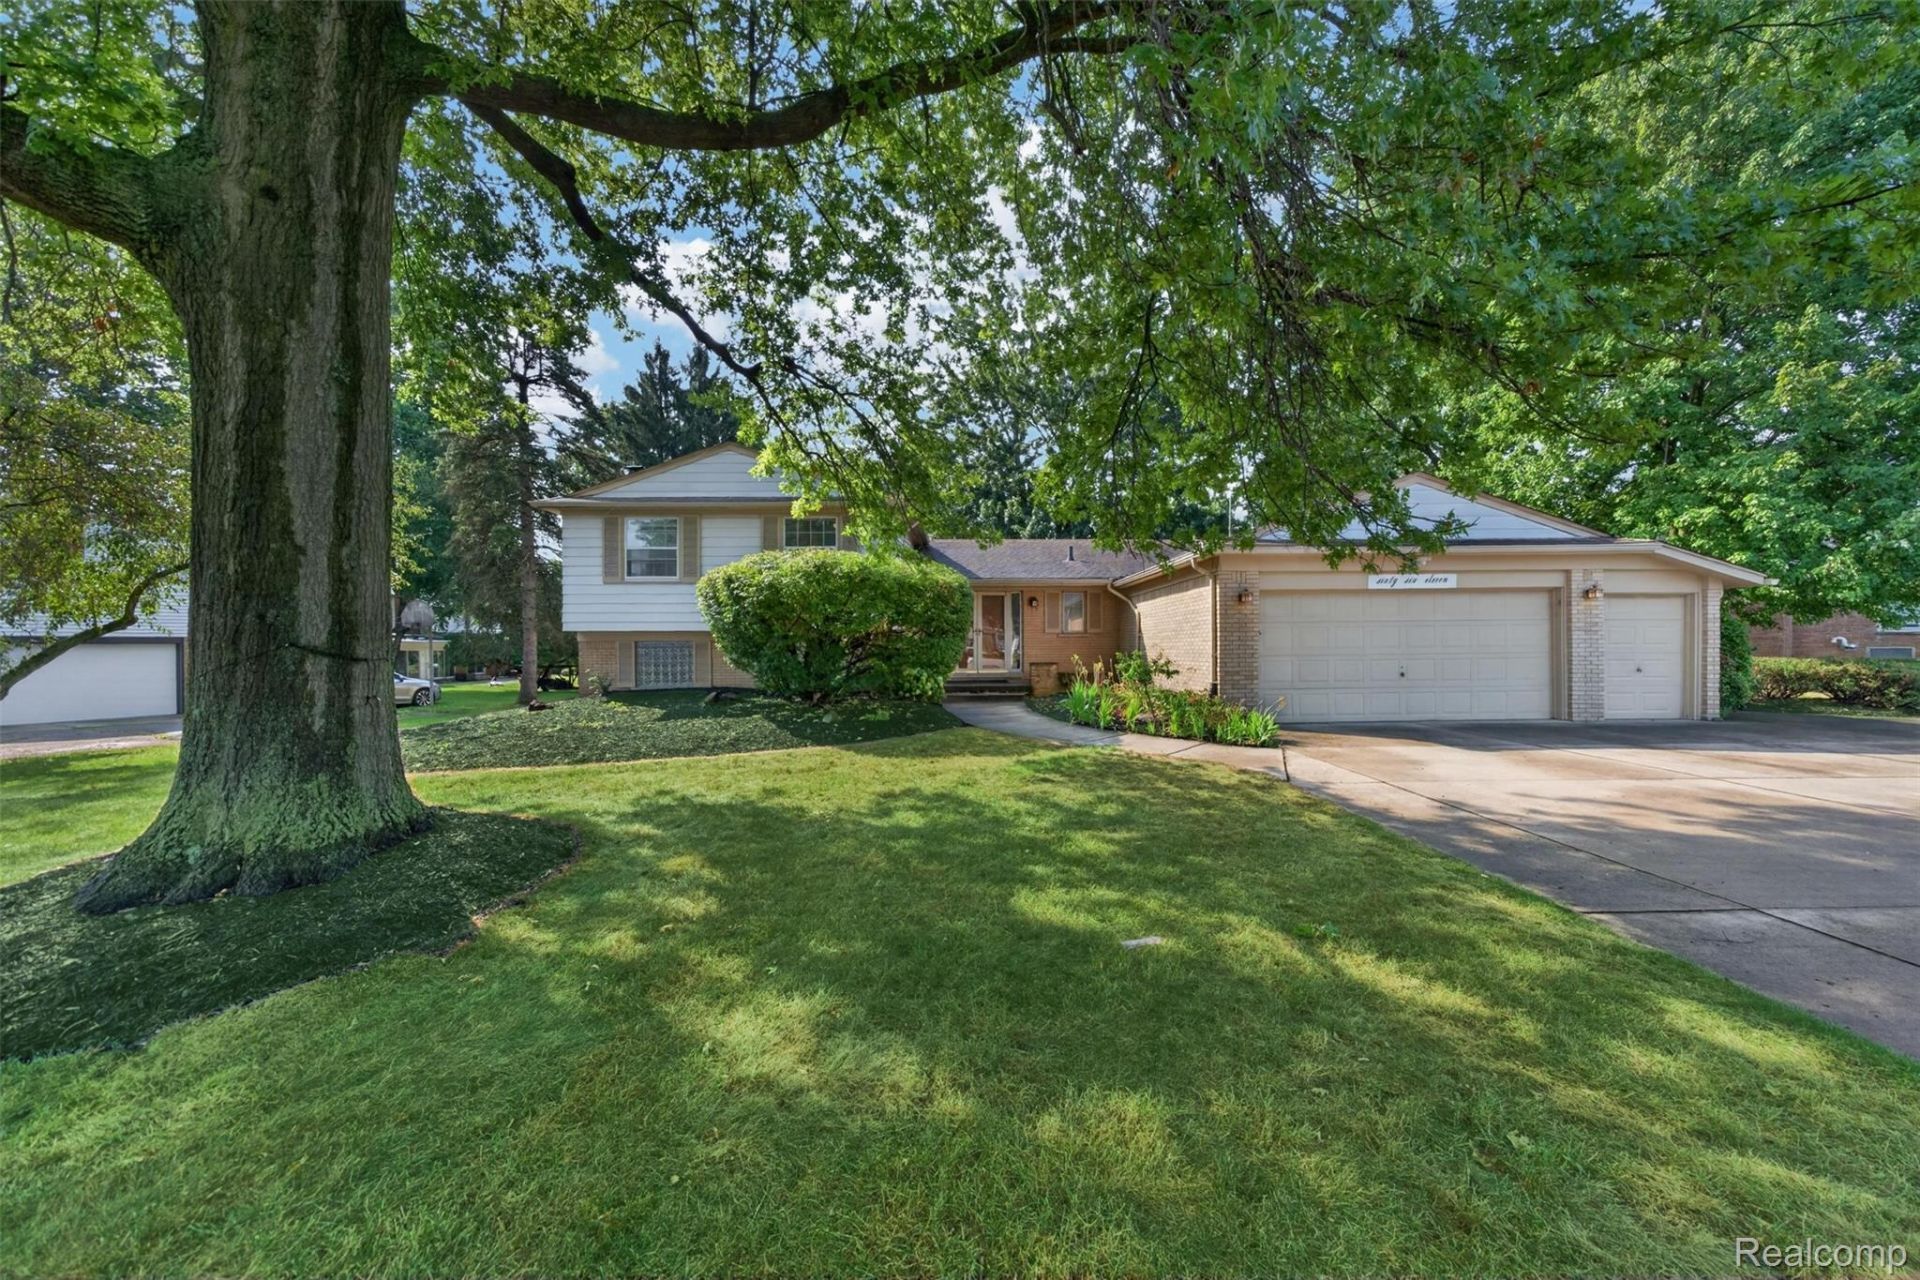
Welcome to this well-loved quad-level home offering 5-6 bedrooms and an abundance of flexible living space, perfect for multi-generational living. Step inside to find beautiful hardwood floors and an updated kitchen, with all appliances included. The spacious living room boasts a vaulted ceiling, and flows into the dining room adding openness and architectural charm. A bright 3-season room extends your living space and provides the perfect spot to enjoy morning coffee or unwind at the end of the day. The inviting family room features a natural wood-burning fireplace, and hardwood floors, creating a cozy gathering place. This home is equipped with boiler heat and central air, with three zones, offering comfort year-round. Rest at ease, with a whole house generator. The ground level includes in-laws quarters, with a wet bar, which could be expanded into a second kitchen, ideal for extended family, nanny, or a private work-from-home suite. Expanded garage with EV charger. HOA includes neighborhood pool. HAM radio enthusiasts delight - permitted antenna. Estate - No Disclosures Available.
Property Features
Property Type: Residential - Single Family
Basement: Yes
Basement: Partial, Partially Finished
Cooling: Ceiling Fans, Central Air
Garage: 2.5 car attached
Heating: Baseboard, Natural Gas, Radiant
Home Style: Split Level
Lot Size: 0.34 Acres
Roof Type: Asphalt
Taxes: $4,698
Year Built: 1967
Amenities
Entrance Foyer
Wet Bar
Chimney Caps
Gutter Guard System
Feature Descriptions
Appliances: Built In Electric Oven, Dishwasher, Disposal, Double Oven, Dryer, Electric Cooktop, Free Standing Refrigerator, Humidifier, Microwave, Stainless Steel Appliances, Washer, Warming Drawer, Water Softener Owned
Community Features: Clubhouse
Days on Site: 18
Exterior: Aluminum Siding, Brick
Fencing: Fencingnot Allowed, Fencing Requiredwith Pool
Fireplace: Family Room, Wood Burning
HOA Fee: 430/ Annually
Laundry: Laundry Room
Lot: Irregular Lot, Level
Lot Dimensions: 90X162.5
Parcel#: 1835203002
Parking: Twoand Half Car Garage, Attached, Electric Vehicle Charging Stations, Direct Access, Driveway, Electricityin Garage, Garage Faces Front, Garage Door Opener
Parking Notes: Twoand Half Car Garage, Attached, Electric Vehicle
Patio/Porch: Covered, Porch
Pool: Community, In Ground
Sewer: Public Sewer
Summer Tax: 2924
Utilities: Above Ground Utilities
Water: Public
Winter Tax: 1774
Room Sizes
Kitchen: 18 X 14
Living Room: 19 X 17
Dining Room: 12 X 11
Three Season Room: 15 X 12
Bath Lav: 8 X 7
Primary Bedroom: 15 X 13
Primary Bathroom: 8 X 6
Bedroom: 15 X 11
Bath Full: 8 X 7
Family Room: 22 X 15
Library: 14 X 11
Bonus Room: 12 X 10
Game Room: 27 X 11
Fle X Room: 12 X 11
Laundry: 15 X 7
Local Schools
School District: WestBloomfield
Listed By / Shown By
Listed By
Agency Name: The Agency Hall & Hunter
Agency Phone: 2486443500
Shown By
Agency Title: Griffith Realty
Agency Phone: 810-227-1016

Estimate Your Payment
Estimated Payment
$ 1,524.00 per month $1,001.28 Principal & Interest $391.50 Property Tax $131.22 Homeowner's Insurance
6611 Cottonwood Knoll Court | MLS# 20261066506
This single family home located at 6611 Cottonwood Knoll Court, West Bloomfield Township, Mi 48322 is currently listed for sale with an asking price of $449,900. This property was built in 1967 and has 5 bedrooms and 3 full and 1 partial baths with 4374 sq. ft. Cottonwood Knoll Court is located in the D E E R F I E L D V I L L A G E N O 2 subdivision within the WestBloomfield school district. Search D E E R F I E L D V I L L A G E N O 2 real estate on www.griffithrealty.com today.