
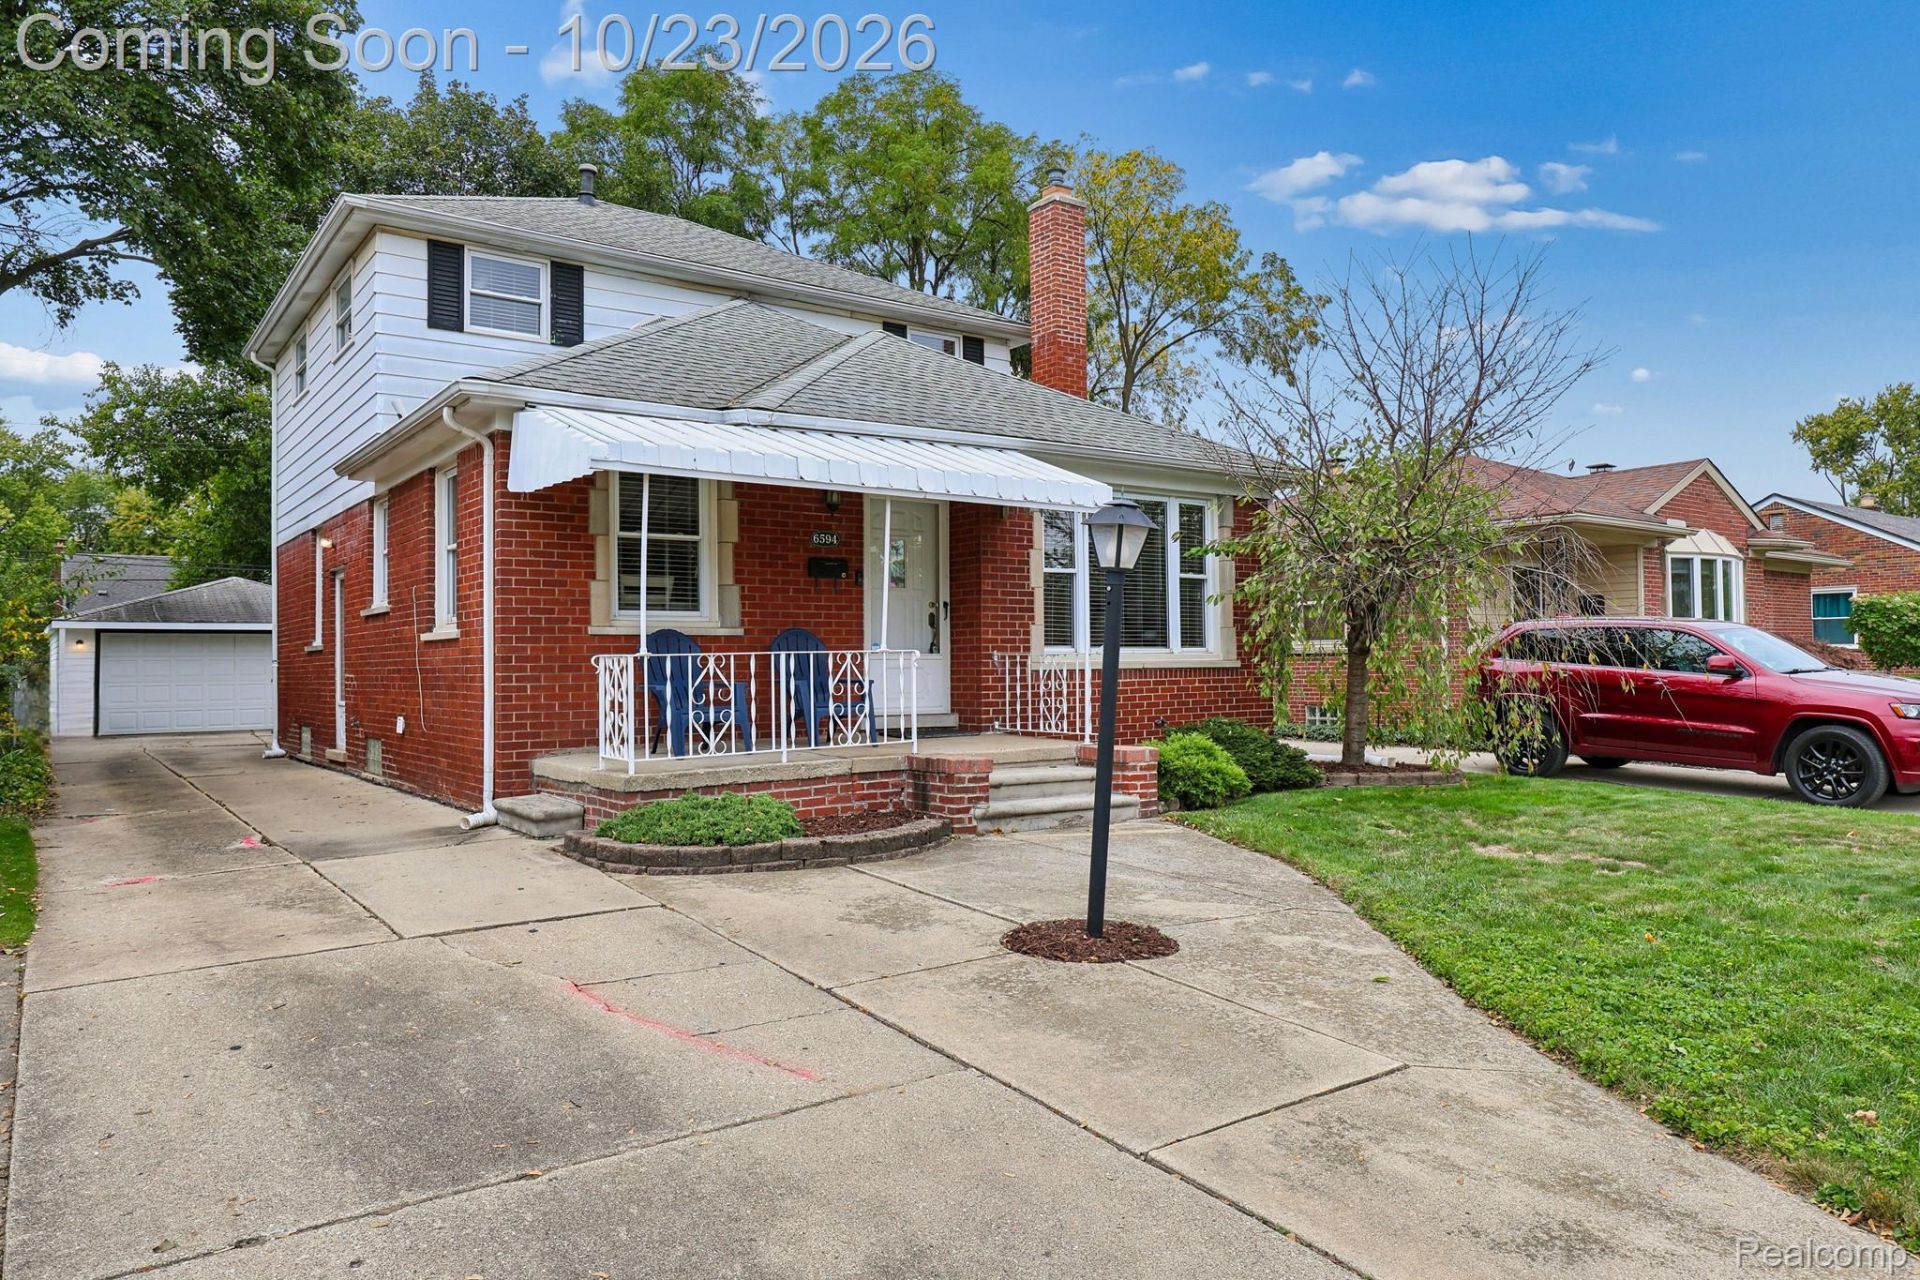
BEDS4
BATHS2 full
SQUARE FEET2,808
MLS#20261083438
STATUSActive
PROPERTY TYPEResidential - Single Family
SUBDIVISIONH A R R A H T H R E E M I L E S U B
SCHOOLAllenPark
Property Description
Welcome Home! This beautifully remodeled, move-in-ready 4-bedroom, 2-bath home offers the perfect blend of charm, space, and modern updates. Nestled on a quiet, tree-lined street, the extended floor plan provides flexible living spaces, abundant storage, and room to make lasting memories.Step inside to discover gorgeous hardwood floors, fresh paint, and two inviting living areas. The main level features a spacious bedroom, while three additional bedrooms upstairs offer plenty of options for family, guests, or a home office. A cozy gas fireplace creates a warm focal point in the second living area, while a bright, light-filled flex space currently used as a dining room offers versatility to suit your needs.Enjoy outdoor living on the covered back porch overlooking the fully fenced backyard, with plenty of space for entertaining, relaxing, and enjoying time outdoors.Energy efficiency and comfort are standout features, with additional attic and crawl space insulation, plus two furnaces and two A/C units-one system for each level-providing zoned heating and cooling for year-round comfort and potential energy savings.With its thoughtful updates, flexible floor plan, beautiful hardwood floors, and so much more, this home is a must-see! Don't miss your opportunity to make it yours!
Property Features
Property Type: Residential - Single Family
Basement: Yes
Basement: Finished, Full
Cooling: Ceiling Fans, Central Air
Garage: 2
Heating: Forced Air, Natural Gas
Home Style: Colonial
Lot Size: 0.12 Acres
Roof Type: Asphalt
Stories: 2.0
Taxes: $6,752
Year Built: 1950
Feature Descriptions
Appliances: Dishwasher, Disposal, Dryer, Free Standing Refrigerator, Washer
Days on Site: 10
Exterior: Aluminum Siding, Brick
Fireplace: Gas, Living Room
Lot Dimensions: 40X131
Parcel#: 30023060067000
Parking: Two Car Garage, Detached
Parking Notes: Two Car Garage, Detached
Patio/Porch: Covered, Porch
Sewer: Public Sewer
Summer Tax: 5322
Water: Public
Winter Tax: 1430
Room Sizes
Kitchen: 10 X 13
Dining Room: 7 X 10
Family Room: 15 X 10
Living Room: 23 X 13
Bath Full: 9 X 5
Primary Bedroom: 11 X 12
Bedroom: 11 X 12
Laundry: 17 X 24
Other: 21 X 24
Local Schools
School District: AllenPark
Listed By / Shown By
Listed By
Agency Name: RE/MAX Dream Properties
Agency Phone: 2483747700
Shown By
Agency Title: Griffith Realty
Agency Phone: 810-227-1016

Estimate Your Payment
Estimated Payment
$ 1,305.25 per month $656.54 Principal & Interest $562.67 Property Tax $86.04 Homeowner's Insurance
6594 Osage Avenue | MLS# 20261083438
This single family home located at 6594 Osage Avenue, Allen Park, Mi 48101 is currently listed for sale with an asking price of $295,000. This property was built in 1950 and has 4 bedrooms and 2 full baths with 2808 sq. ft. Osage Avenue is located in the H A R R A H T H R E E M I L E S U B subdivision within the AllenPark school district. Search H A R R A H T H R E E M I L E S U B real estate on www.griffithrealty.com today.