
BEDS3
BATHS2 full
SQUARE FEET1,760
MLS#20261044519
STATUSActive
PROPERTY TYPEResidential - Single Family
SUBDIVISIONHighlands/Marion Oaks
SCHOOLHowell
Property Description
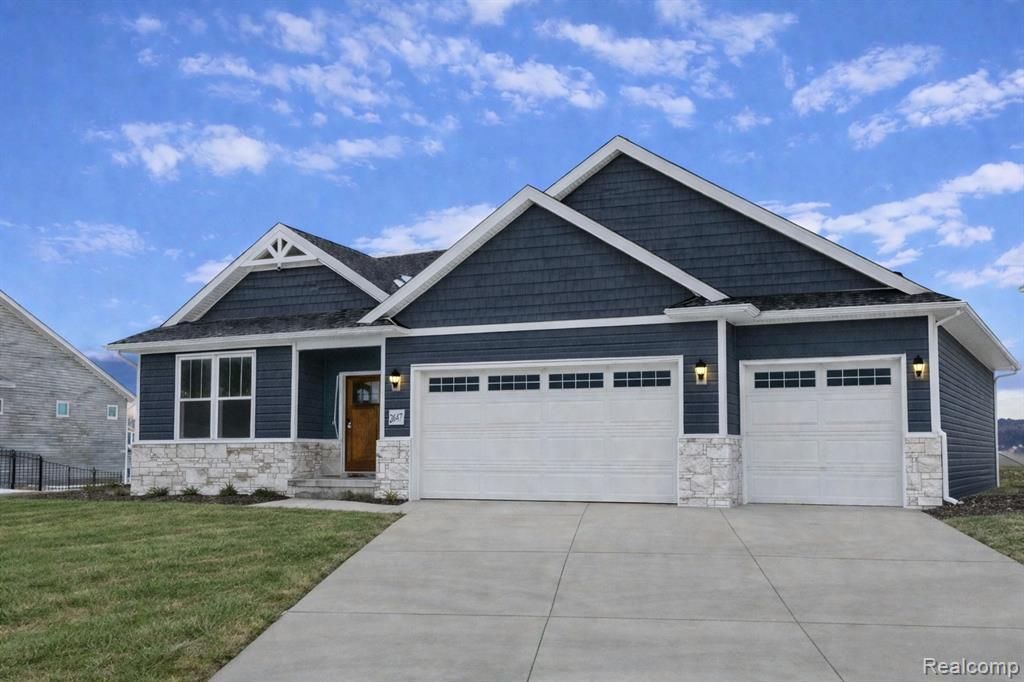
Immediately Occupancy - Beautifully crafted single-story ranch offering over 1,700 sq ft of thoughtfully designed living space. This Capital Custom Home features vaulted ceilings, a gas fireplace, and a flexible third bedroom ideal for an office, den, or guest room. The open-concept layout is filled with natural light and showcases a spacious kitchen with a large island, soft-close cabinetry, and quartz countertops throughout with a fresh new design and color palette for 2026. The primary suite includes a tray ceiling, dual gentleman-height vanities, and a large tiled shower. Additional highlights include a functional mudroom with bench, first-floor laundry, and a full daylight basement plumbed and ready for future finishing. The basement features 9' Superior walls insulated to R-16 and is backed by a 5-year structural warranty. Outdoor living is enhanced by a 16x12 Trex; deck, along with sod and irrigation. This home includes a Completely Connected Home Package with smart technology, a 96% efficiency furnace and A/C, and a 50-gallon hot water heater. Builder warranty included (1 year). Community amenities feature sidewalks, streetlights, and a future clubhouse with swimming pool and sports field. Conveniently located near shopping, restaurants, and major freeways. Estimated completion Stock photos. MOVE IN READY
Property Features
Property Type: Residential - Single Family
Basement: Daylight, Unfinished
Cooling: Ceiling Fan(s), Central Air
Fuel Type: Natural Gas
Garage: 3 car attached
Heating: Forced Air
Home Style: Ranch
Lot Size: 0.26 Acres
Year Built: 2026
Amenities
Lighting
Appliances
Dishwasher
Disposal
Free-Standing Gas Range
Microwave
Feature Descriptions
Architecture: Ranch
Days on Site: 29
Exterior: Stone, Vinyl
Fireplace Location: Great Room
Foundation: Basement
Frontage Feet: 117
Garage/Parking: Electricity, Door Opener, Attached
Homeowners Association Fee: $1200 (Annually)
Interior: Smoke Alarm, Egress Window(s), ENERGY STAR® Qualified Window(s)
Lot Dimensions: 0.26 Acre(s)
Parking Notes: Electricity, Door Opener, Attached
Road Frontage: Paved, Private, Pub. Sidewalk
Summer Tax: $59.0000
Water Heater: Natural Gas
Winter Tax: $13.0000
Room Sizes
Great Room: Level - First/Entry
Breakfast Nook/Room: Level - First/Entry
Kitchen: Level - First/Entry
Bath - Primary: Level - First/Entry
Bedroom - Primary: Level - First/Entry
Bedroom: Level - First/Entry
Bedroom: Level - First/Entry
Bath - Full: Level - First/Entry
Laundry Area/Room: Level - First/Entry
Local Schools
School District: Howell
Listed By / Shown By
Listed By
Agency Name: KW Realty Livingston
Agency Phone: (810) 227-5500
Shown By
Agency Title: Griffith Realty
Agency Phone: 810-227-1016

Estimate Your Payment
Estimated Payment
$ 1,510.09 per month $1,335.12 Principal & Interest $0.00 Property Tax (data not provided by mls) $174.97 Homeowner's Insurance
659 Round Rock Dr | MLS# 20261044519
This single family home located at 659 Round Rock Dr, Marion Township, MI 48843 is currently listed for sale with an asking price of $599,900. This property was built in 2026 and has 3 bedrooms and 2 full baths with 1760 sq. ft. Round Rock Dr is located in the Highlands/Marion Oaks subdivision within the Howell school district. Search Highlands/Marion Oaks real estate on www.griffithrealty.com today.