
BEDS3
BATHS3 full 1 partial
SQUARE FEET3,029
MLS#20261068772
STATUSActive
PROPERTY TYPEResidential - Condominium
SUBDIVISIONC L A R K S T O N P I N E S O C C P N 885
SCHOOLClarkston
Property Description
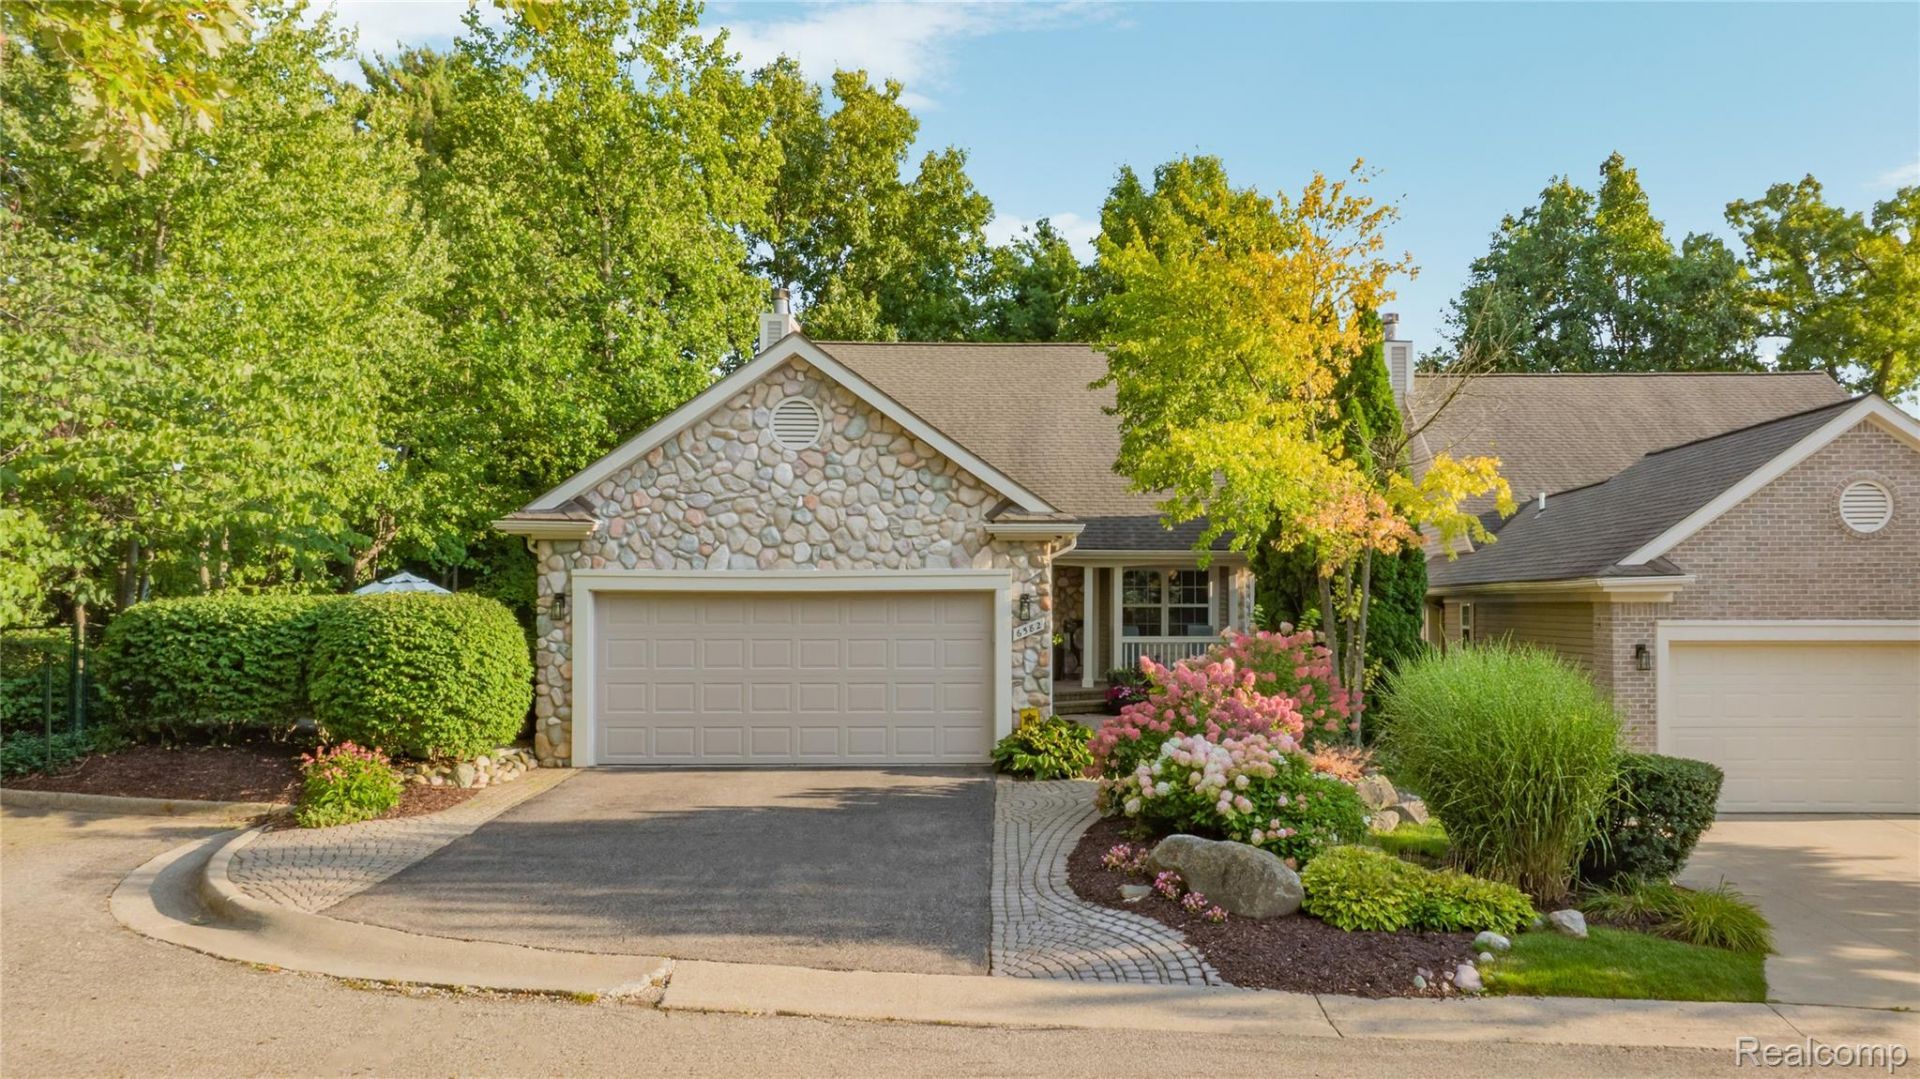
THIS IS NOT YOUR TYPICAL CONDO. Tucked away at the end of a quiet court in the exclusive community of Clarkston Pines, this exceptionally updated end unit Cape Cod offers the rare combination of privacy, breathtaking surroundings & sophisticated move-in-ready living. Backing to peaceful woods and surrounded by extraordinary views, this remarkable residence feels more like a private retreat than a condo. From the moment you arrive, the setting captivates. A charming front porch welcomes you while the private fenced patio and garden side yard, expansive deck, and lush wooded views create multiple spaces to relax, entertain & enjoy the beauty of every season. Inside, soaring ceilings, sun-drenched rooms, gleaming hardwood floors, fresh paint & an open airy atmosphere that brings the outdoors in. The inviting living room, centered around a cozy fireplace, offers the perfect place to unwind, while the open floor plan is ideal for effortless entertaining. The bright white kitchen is both stylish & functional, featuring beautiful stone countertops, stainless steel appliances & an inviting breakfast area framed by walls of glass out to the gardens & patio . Best of all, the first floor Primary suite. This one has it all! Walk in closet, views, custom Euro bath & premier finishes. Upstairs, additional bedroom suite/loft areas provide wonderful privacy and flexibility Then there's the finished walkout lower level, an exceptional extension of the home that truly sets this home apart. Designed for entertaining and everyday enjoyment, the cove lit ceilinged family room, the wet bar & amazing three-season room make this a very special place. Another bedroom suite & a versatile room ideal for a crafts, workshop or fitness space completes the LL. Beautifully updated & meticulously maintained, including a new roof, furnace, and A/C in 2019. Enjoy the carefree ease of condo living. A private retreat. An exceptional setting. A lifestyle that is truly special. This is Clarkston Pines.
Property Features
Property Type: Residential - Condominium
Basement: Yes
Basement: Finished, Walk Out Access
Cooling: Ceiling Fans, Central Air
Fenced: Yes
Garage: 2 car attached
Heating: Forced Air, Natural Gas
Home Style: Cape Cod
Roof Type: Asphalt
Stories: 1.5
Taxes: $10,333
Year Built: 1999
Amenities
Entrance Foyer
High Speed Internet
Wet Bar
Barbecue
Grounds Maintenance
Lighting
Private Entrance
Feature Descriptions
Appliances: Dishwasher, Dryer, Free Standing Electric Range, Free Standing Refrigerator, Microwave, Stainless Steel Appliances, Washer
Days on Site: 8
Exterior: Stone, Vinyl Siding
Fencing: Fenced
Fireplace: Living Room
HOA Fee: 515/ Monthly
Laundry: Laundry Room
Lot: Sprinklers, Wooded
Parcel#: 0832228067
Parking: Two Car Garage, Attached, Direct Access, Electricityin Garage, Garage Faces Front, Garage Door Opener
Parking Notes: Two Car Garage, Attached, Direct Access, Electrici
Patio/Porch: Deck, Enclosed, Patio, Porch
Pets Allowed: Yes
Security: Security System Owned, Smoke Detectors
Security: yes
Sewer: Public Sewer
Summer Tax: 8054
Utilities: Cable Available, Underground Utilities
Water: Public
Window: EgressWindows
Winter Tax: 2279
Room Sizes
Primary Bedroom: 13 X 19
Primary Bathroom: 14 X 15
Bath Lav: 6 X 5
Bedroom: 12 X 14
Fle X Room: 13 X 17
Dining Room: 10 X 14
Living Room: 20 X 20
Kitchen: 8 X 12
Laundry: 11 X 6
Breakfast Nook Room: 8 X 12
Other: 17 X 9
Family Room: 16 X 21
Bath Full: 10 X 11
Three Season Room: 11 X 20
Local Schools
School District: Clarkston
Listed By / Shown By
Listed By
Agency Name: KW Domain
Agency Phone: 2485900800
Shown By
Agency Title: Griffith Realty
Agency Phone: 810-227-1016

Estimate Your Payment
Estimated Payment
$ 1,963.38 per month $974.58 Principal & Interest $861.08 Property Tax $127.72 Homeowner's Insurance
6582 Forest Ridge Court | MLS# 20261068772
This condo located at 6582 Forest Ridge Court, Independence Township, Mi 48346 is currently listed for sale with an asking price of $437,900. This property was built in 1999 and has 3 bedrooms and 3 full and 1 partial baths with 3029 sq. ft. Forest Ridge Court is located in the C L A R K S T O N P I N E S O C C P N 885 subdivision within the Clarkston school district. Search C L A R K S T O N P I N E S O C C P N 885 real estate on www.griffithrealty.com today.