
BEDS4
BATHS2 full 1 partial
SQUARE FEET2,890
MLS#20261035735
STATUSPending
PROPERTY TYPEResidential - Single Family
SUBDIVISIONReplat 3 Of Wayne County Condo Sub Plan 385
SCHOOLVan Buren
Property Description
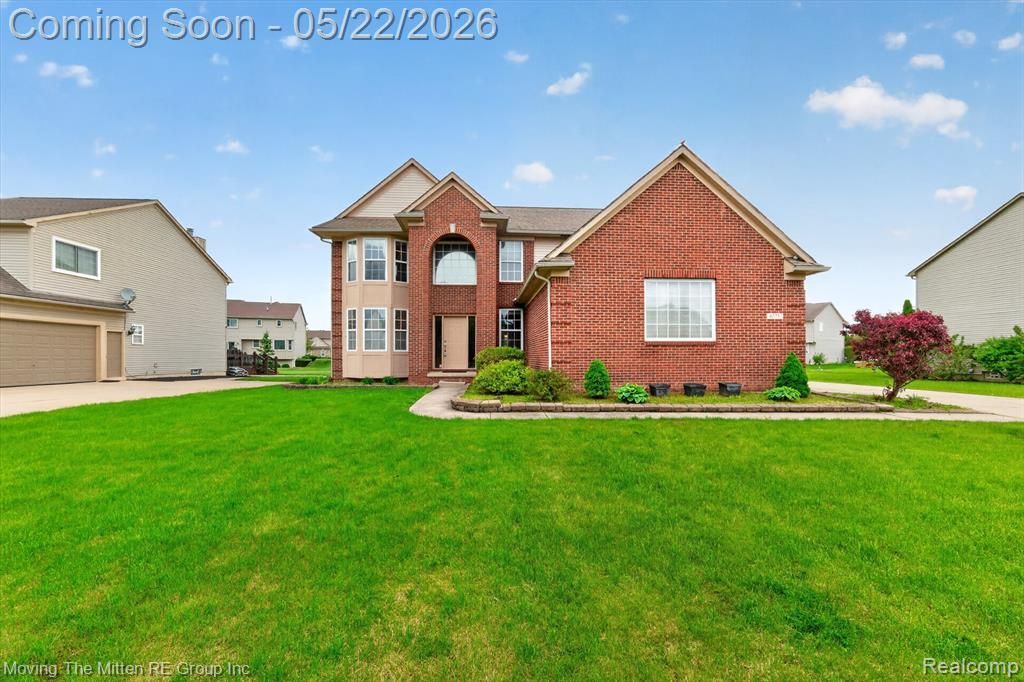
***MULTIPLE OFFERS RECEIVED, HIGHEST & BEST DEADLINE TUESDAY 5/26/26 AT 3:00PM***Welcome home to this beautifully maintained 4-bedroom, 2.1-bath brick colonial in the highly desirable Homestead subdivision of Van Buren Twp! From the moment you step into the foyer, you’ll appreciate the home's thoughtful layout and spacious design. To the left of the entry, a bright living room sets a comfortable tone. A convenient half bath and hardwood floors carry you into the heart of the home. The extra-large eat-in kitchen is a showstopper, featuring a massive 6-person island, gas cooktop, double ovens, and abundant cabinetry and countertop space perfect for everyday living and entertaining. An oversized pantry and dedicated kitchen table space add functionality, while sliding doors fill the space with natural light. Just off the kitchen, a private den/office with a built-in desk provides the perfect work-from-home setup. The spacious family room offers a cozy gas fireplace and expansive windows. Upstairs, double staircases from the foyer and kitchen lead to a versatile open landing area, ideal for a sitting space. Just a few steps up, you’ll find the massive primary suite featuring an en suite bath with double sinks, jetted tub, walk-in shower, separate toilet area, and linen closet. The oversized walk-in closet is a dream, complete with custom built-ins for clothing, shoes, and accessories. Three additional generously sized bedrooms, all with walk-in closets, and a full bath with double sinks and its own linen closet complete the second level. The basement offers excellent storage and endless potential for future finishing, including rough-in plumbing for a third full bath perfect for your ideal entertainment space. First-floor laundry room with a built-in folding area and utility closet, plus a side entry leading to the driveway and attached 3-car garage. This is one of the largest lots in the neighborhood, providing plenty of outdoor space. This home truly has it all! Don’t miss your chance to make it yours!
Property Features
Property Type: Residential - Single Family
Basement: Unfinished, Bath/Stubbed
Cooling: Ceiling Fan(s), Central Air
Fuel Type: Natural Gas
Garage: 3 car attached
Heating: Forced Air
Home Style: Colonial
Lot Size: 0.37 Acres
Year Built: 2004
Appliances
Built-In Gas Range
Dishwasher
Disposal
Double Oven
Dryer
Free-Standing Refrigerator
Ice Maker
Washer
Feature Descriptions
Architecture: Colonial
Days on Site: 8
Exterior: Brick, Vinyl
Fireplace Location: Family Room
Foundation: Basement
Frontage Feet: 80
Garage/Parking: Electricity, Side Entrance, Attached, Driveway
Homeowners Association Fee: $425 (Annually)
Interior: Smoke Alarm, Cable Available, Security Alarm (rented)
Lot Dimensions: 0.37 Acre(s)
Parking Notes: Electricity, Side Entrance, Attached, Driveway
Road Frontage: Paved
Security: yes
Summer Tax: $2817.0000
Water Heater: Natural Gas
Winter Tax: $2340.7900
Local Schools
School District: Van Buren
Listed By / Shown By
Listed By
Agency Name: Moving The Mitten RE Group Inc
Agency Phone: (734) 627-7100
Shown By
Agency Title: Griffith Realty
Agency Phone: 810-227-1016

Estimate Your Payment
Estimated Payment
$ 1,107.58 per month $979.25 Principal & Interest $0.00 Property Tax (data not provided by mls) $128.33 Homeowner's Insurance
6575 Sadie Lane | MLS# 20261035735
This single family home located at 6575 Sadie Lane, Van Buren Township, MI 48111 is currently listed for sale with an asking price of $440,000. This property was built in 2004 and has 4 bedrooms and 2 full and 1 partial baths with 2890 sq. ft. Sadie Lane is located in the Replat 3 Of Wayne County Condo Sub Plan 385 subdivision within the Van Buren school district. Search Replat 3 Of Wayne County Condo Sub Plan 385 real estate on www.griffithrealty.com today.