
BEDS4
BATHS2 full 1 partial
SQUARE FEET2,400
MLS#20261070117
STATUSActive
PROPERTY TYPEResidential - Single Family
SUBDIVISIONR O B E R T O A K M A N D E T R O I T S E A M L E S S S T E E L T U B E S
SCHOOLDearborn
Property Description
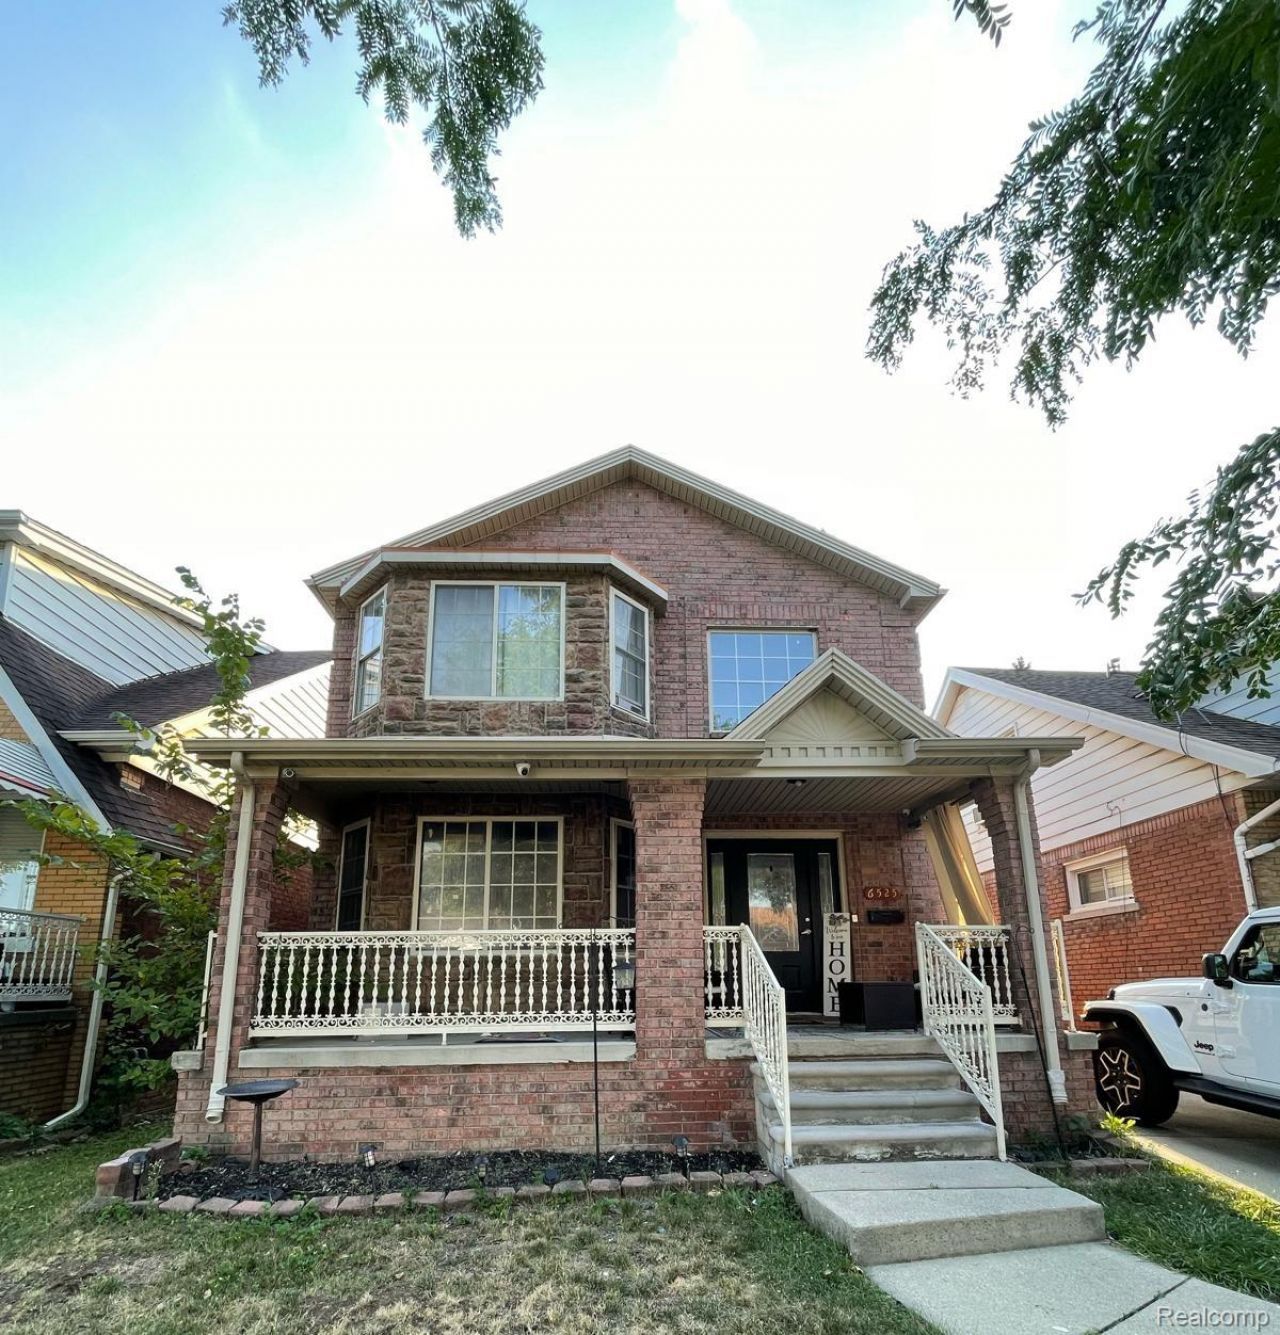
this move-in-ready home offers 4 bedrooms plus a versatile first-floor office (easily converted to a 5th bedroom) and 2.5 bathrooms. The open-concept kitchen and living room is perfect for entertaining, featuring brand-new solid wood cabinets with quartz countertops. New flooring throughout the upstairs and newly tiled bathrooms add a fresh, modern touch. The finished garage provides extra entertaining space, and the huge basement offers endless potential for storage, a rec room, or additional living space.
Property Features
Property Type: Residential - Single Family
Basement: Unfinished
Basement: Yes
Cooling: Central Air
Garage: 2
Heating: Forced Air, Natural Gas
Home Style: Colonial
Lot Size: 0.11 Acres
Stories: 2.0
Taxes: $9,002
Year Built: 2008
Feature Descriptions
Days on Site: 4
Exterior: Brick
Fireplace: Gas
Lot Dimensions: 35X140
Parcel#: 32821008216021
Parking: Two Car Garage, Detached
Parking Notes: Two Car Garage, Detached
Sewer: Public Sewer
Summer Tax: 8124
Water: Public
Winter Tax: 878
Room Sizes
Living Room: 23 X 14
Kitchen: 22 X 16
Bath Lav: 6 X 6
Family Room: 12 X 13
Bedroom: 13 X 13
Bath Full: 16 X 6
Primary Bedroom: 13 X 17
Local Schools
School District: Dearborn
Listed By / Shown By
Listed By
Agency Name: Mazraani Realty LLC
Agency Phone: 3139799797
Shown By
Agency Title: Griffith Realty
Agency Phone: 810-227-1016

Estimate Your Payment
Estimated Payment
$ 1,981.09 per month $1,088.30 Principal & Interest $750.17 Property Tax $142.63 Homeowner's Insurance
6525 Theisen Street | MLS# 20261070117
This single family home located at 6525 Theisen Street , Dearborn, Mi 48126 is currently listed for sale with an asking price of $489,000. This property was built in 2008 and has 4 bedrooms and 2 full and 1 partial baths with 2400 sq. ft. Theisen Street is located in the R O B E R T O A K M A N D E T R O I T S E A M L E S S S T E E L T U B E S subdivision within the Dearborn school district. Search R O B E R T O A K M A N D E T R O I T S E A M L E S S S T E E L T U B E S real estate on www.griffithrealty.com today.