
BEDS3
BATHS1 full
SQUARE FEET1,760
MLS#20261079475
STATUSAccepting Backup Offers
PROPERTY TYPEResidential - Single Family
SCHOOLLinden
Property Description
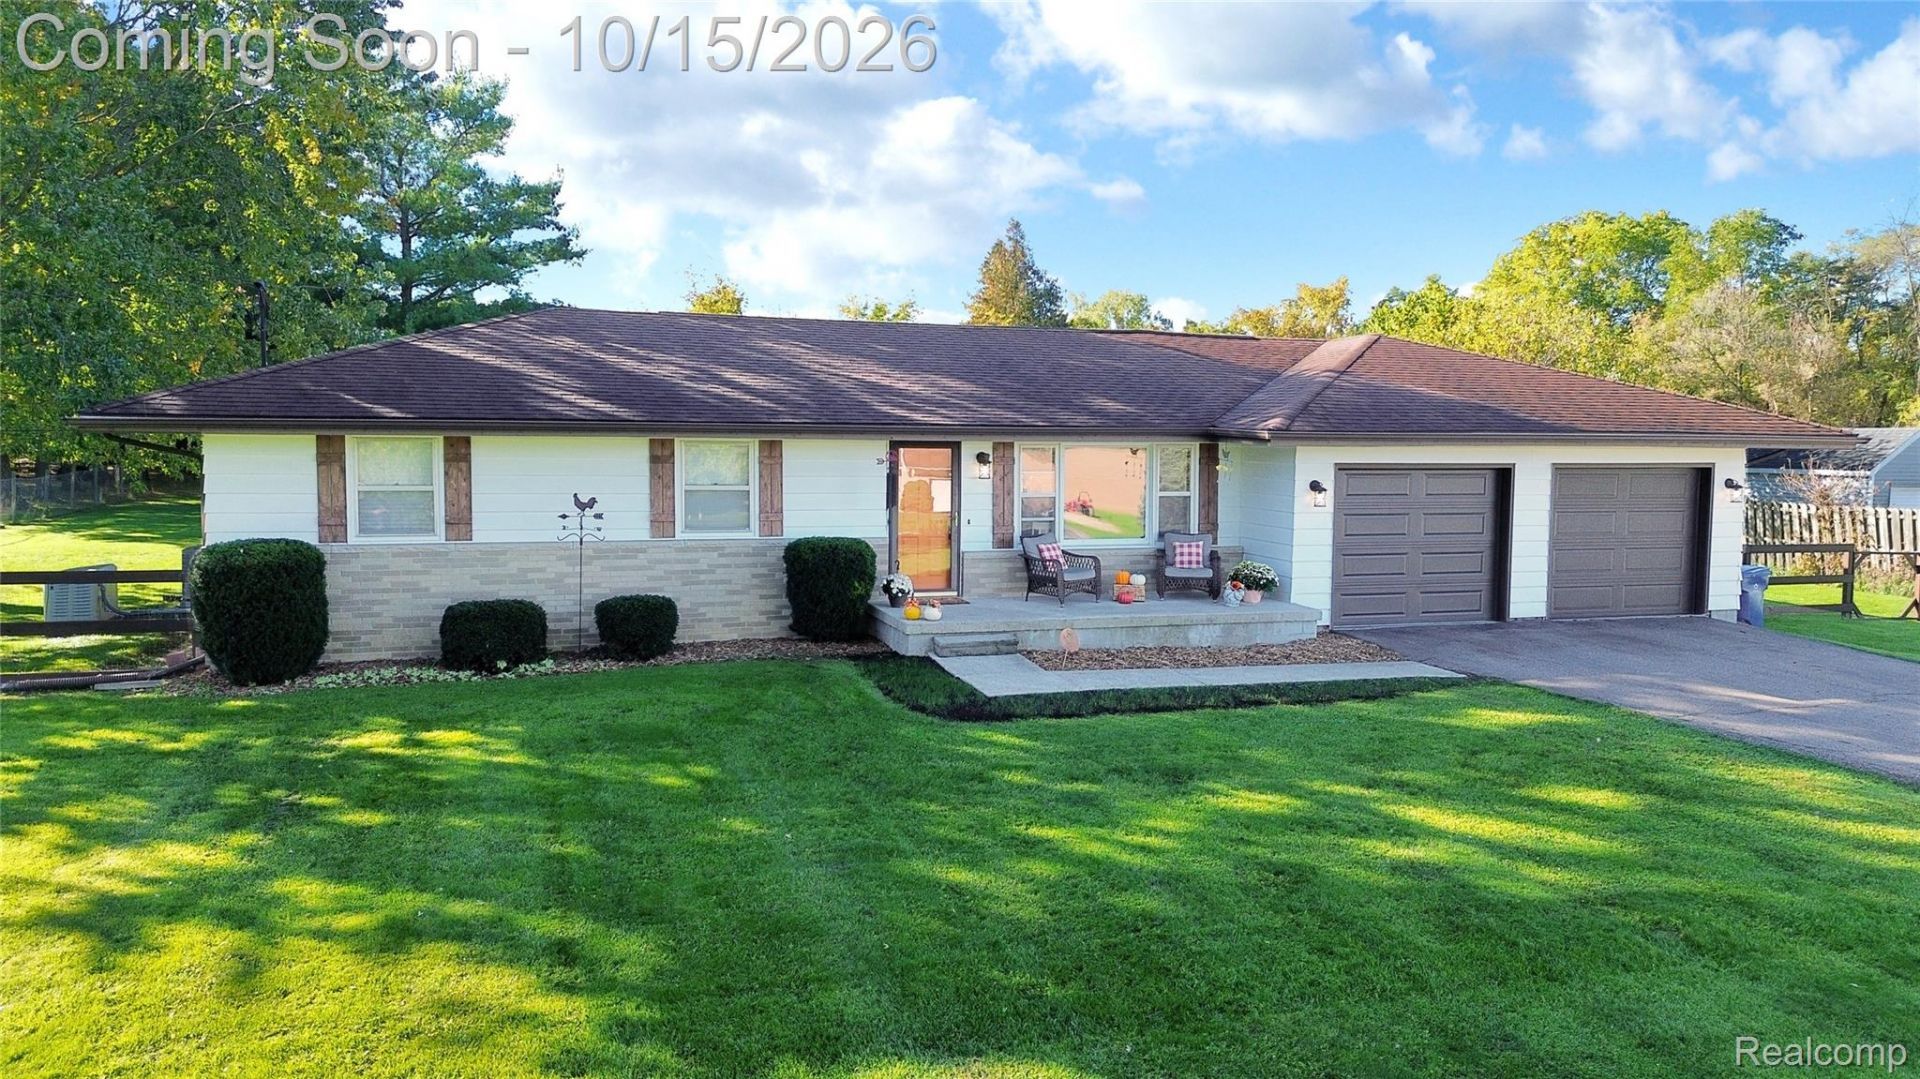
Fenced yard, heated pole barn, whole house generator, updated kitchen and bath - this ranch has a lot to offer! Sitting on just over an acre this home has received impeccable care, maintenance, and updates: brand new whole home generac generator, brand new garage door and opener, extra insulation added in attic with proper baffles, updated 200amp electrical service, completely remodeled kitchen in '19 including vinyl flooring throughout the home, remodeled bath in '19, newer rear concrete patio, newer ceiling fans, fixtures, and well tank. The home hosts 2 living spaces on the main floor, full basement, stamped concrete rear patio, 20x30 pole barn with 220v hook up, fenced backyard, attached 2 car garage with space for 2 full size trucks, work bench, storage etc. Located in Mundy Township in the Linden School District, 4 miles from US 23, 6 miles from Lake Fenton High School.
Property Features
Property Type: Residential - Single Family
Basement: Yes
Basement: Partially Finished
Cooling: Ceiling Fans, Central Air
Garage: 2 car attached
Heating: Forced Air, Natural Gas
Home Style: Ranch
Lot Size: 1.06 Acres
Roof Type: Asphalt
Stories: 1.0
Taxes: $3,415
Year Built: 1967
Feature Descriptions
Days on Site: 11
Exterior: Aluminum Siding, Brick
Fencing: Back Yard
Fireplace: Gas, Wood Burning Stove
Lot Dimensions: 133x319x132x319
Other Structures: Second Garage
Parcel#: 1531100010
Parking: Two Car Garage, Attached
Parking Notes: Two Car Garage, Attached
Patio/Porch: Deck, Porch
Sewer: Septic Tank
Summer Tax: 1551
Water: Well
Winter Tax: 1864
Room Sizes
Living Room: 17 X 11
Great Room: 22 X 16
Kitchen: 12 X 8
Bath Full: 6 X 7
Bedroom: 10 X 10
Local Schools
School District: Linden
Listed By / Shown By
Listed By
Agency Name: Real Estate by Tremaine
Agency Phone: 8102551767
Shown By
Agency Title: Griffith Realty
Agency Phone: 810-227-1016

Estimate Your Payment
Estimated Payment
$ 1,039.50 per month $667.45 Principal & Interest $284.58 Property Tax $87.47 Homeowner's Insurance
6517 Baldwin Road | MLS# 20261079475
This single family home located at 6517 Baldwin Road, Mundy Township, Mi 48473 is currently listed for sale with an asking price of $299,900. This property was built in 1967 and has 3 bedrooms and 1 full baths with 1760 sq. ft. Baldwin Road is located within the Linden school district. Search Mundy Township real estate on www.griffithrealty.com today.