
BEDS4
BATHS2 full 1 partial
SQUARE FEET2,703
MLS#20261036403
STATUS(Short Sale) - Active
PROPERTY TYPEResidential - Single Family
SUBDIVISIONM O U N T A I N V I E W
SCHOOLBrighton
Property Description
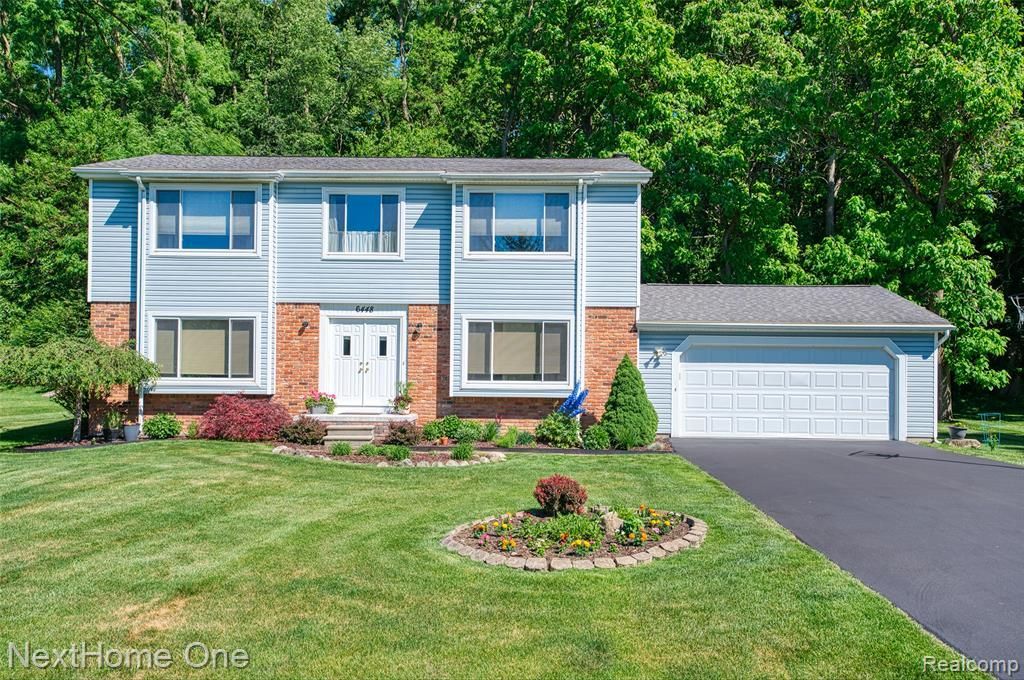
Welcome home to this thoughtfully updated 4-bedroom, 2.5-bath colonial in Brighton's Mountain View Sub. Well maintained and enhanced with major improvements, this move-in-ready home offers the perfect blend of comfort, functionality, and outdoor enjoyment. The heart of the home is the remodeled kitchen (2024), featuring modern finishes, luxury vinyl flooring, and a spacious breakfast nook ideal for casual dining and gathering with family & friends. Multiple living spaces provide room to spread out, including a welcoming family room anchored by a natural fireplace, for those cool winter nights or relaxing evenings at home. Upstairs, four generously sized bedrooms offer flexibility for growing households, guests, or home office needs. The bathrooms have been refreshed with updated showers (2021/2022), providing a modern feel and everyday convenience. Practical updates and features throughout the home include a brand-new driveway (2025), new sump pump (2025), whole-house generator, central air conditioning, attic fan, as well as epoxy-coated garage & basement floors for enhanced durability and easy maintenance. Warm wood flooring can be found in the foyer, laundry/mudroom, and lower-level powder room, while the dining room showcases timeless parquet flooring. Step outside onto the deck and discover your own private retreat. The backyard hillside picnic and fire pit area create a unique outdoor gathering space perfect for entertaining, roasting marshmallows, or simply enjoying Michigan's beautiful seasons.Ideally located near Brighton's shopping, dining, parks, recreation, and convenient commuter routes, this home offers the lifestyle today's buyers are seeking-updated spaces, reliable mechanicals, versatile living areas, and room to make lasting memories.Schedule your private showing today and experience everything this exceptional home has to offer. Virtual tour and drone fly around can be found on Homes dot com
Property Features
Property Type: Residential - Single Family
Basement: Partially Finished
Basement: Yes
Cooling: Attic Fan, Ceiling Fans, Central Air
Garage: 2 car attached
Heating: Forced Air, Natural Gas
Home Style: Colonial
Lot Size: 0.76 Acres
Roof Type: Asphalt
Stories: 2.0
Taxes: $2,316
Year Built: 1977
Amenities
Entrance Foyer
High Speed Internet
Programmable Thermostat
Chimney Caps
Lighting
Feature Descriptions
Appliances: Dishwasher, Dryer, Free Standing Electric Range, Free Standing Refrigerator, Microwave, Washer, Water Purifier Owned, Water Softener Owned
Days on Site: 54
Exterior: Brick, Vinyl Siding
Fireplace: Family Room, Gas
HOA Fee: 40/ Annually
Laundry: Electric Dryer Hookup, Washer Hookup
Lot: Hilly Ravine, Native Plants, Wooded
Lot Dimensions: 136 x 261 x 120 x 324
Parcel#: 1123301026
Parking: Two Car Garage, Attached, Driveway, Electricityin Garage, Garage Faces Front, Garage Door Opener
Parking Notes: Two Car Garage, Attached, Driveway, Electricityin
Patio/Porch: Deck, Porch
Pets Allowed: Yes
Sewer: Septic Tank
Summer Tax: 1410
Utilities: Cable Available, Underground Utilities
Water: Well
Winter Tax: 906
Room Sizes
Fle X Room: 27 X 23
Bath Lav: 5 X 5
Laundry: 12 X 8
Living Room: 16 X 13
Dining Room: 11 X 12
Kitchen: 11 X 9
Breakfast Nook Room: 11 X 7
Family Room: 19 X 14
Primary Bathroom: 8 X 7
Primary Bedroom: 19 X 13
Bath Full: 7 X 7
Bedroom: 13 X 10
Local Schools
School District: Brighton
Listed By / Shown By
Listed By
Agency Name: NextHome One
Agency Phone: 8108441170
Shown By
Agency Title: Griffith Realty
Agency Phone: 810-227-1016

Estimate Your Payment
Estimated Payment
$ 1,363.51 per month $1,034.89 Principal & Interest $193.00 Property Tax $135.63 Homeowner's Insurance
6448 Grand Circle Drive | MLS# 20261036403
This single family home located at 6448 Grand Circle Drive, Genoa Township, Mi 48116 is currently listed for sale with an asking price of $465,000. This property was built in 1977 and has 4 bedrooms and 2 full and 1 partial baths with 2703 sq. ft. Grand Circle Drive is located in the M O U N T A I N V I E W subdivision within the Brighton school district. Search M O U N T A I N V I E W real estate on www.griffithrealty.com today.