
BEDS2
BATHS2 full
SQUARE FEET1,252
MLS#20261045540
STATUSPending
PROPERTY TYPEResidential - Single Family
SUBDIVISIONTownhouses Of Western Hills 2
SCHOOLCarman-Ainsworth
Property Description
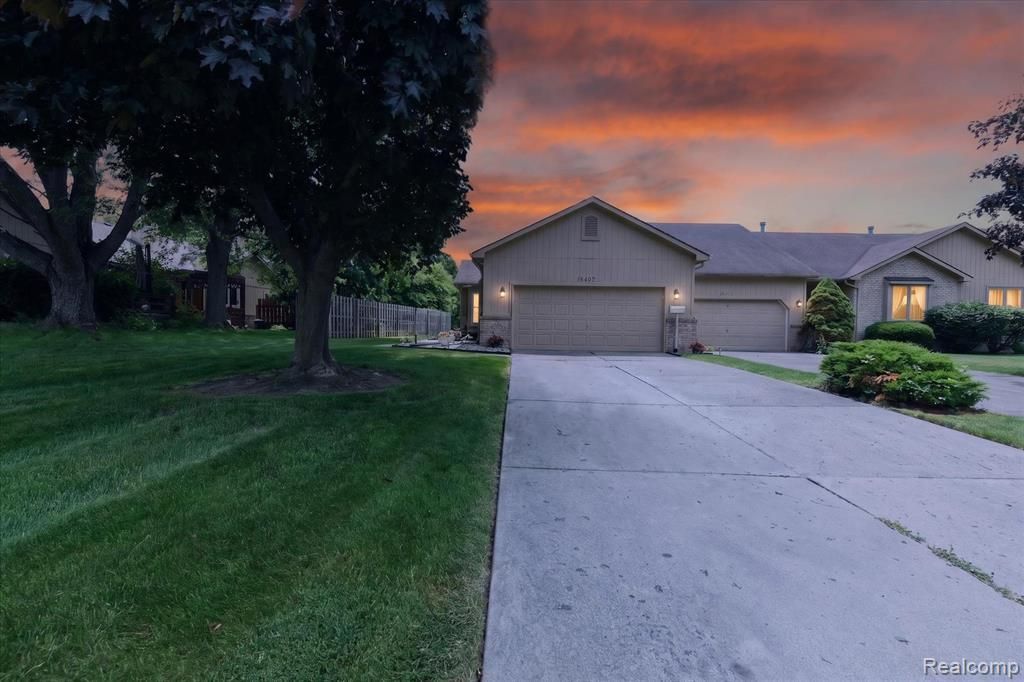
Looking for the convenience of condo living without sacrificing privacy or dealing with an HOA? This rare end-unit offers the best of both worlds! Featuring a desirable entry-level primary suite with private bath and first-floor laundry, this home is designed for comfortable everyday living. The spacious open-concept kitchen and dining area flow seamlessly into the firelit living room, highlighted by vaulted ceilings that create a bright and inviting atmosphere. A second bedroom and full bath provide additional flexibility, with direct walkout access to the rear deck. All appliances are included in the sale, making this home truly move-in ready. The finished basement offers abundant storage and built-in cabinetry, making it an ideal setup for a home office, hobby area, or additional living space. Recent updates include all-new windows (2020), a professionally installed French drain system by FSM (2024), fresh paint in the basement, and a new roof (2025) for added peace of mind. Step outside and enjoy the quiet, private backyard setting—perfect for relaxing, entertaining, or simply enjoying the outdoors year-round. With major updates already completed, this home offers low-maintenance living in a peaceful setting. BATVAI
Property Features
Property Type: Residential - Single Family
Basement: Interior Entry, Partially Finished
Cooling: Central Air
Fuel Type: Natural Gas
Garage: 2 car attached
Heating: Forced Air
Home Style: Ranch
Lot Size: 0.17 Acres
Year Built: 1988
Amenities
Lighting
Appliances
Dishwasher
Dryer
Free-Standing Electric Range
Free-Standing Refrigerator
Microwave
Washer
Feature Descriptions
Architecture: Ranch
Days on Site: 35
Exterior: Brick, Vinyl
Fireplace Location: Living Room
Foundation: Basement
Frontage Feet: 42
Garage/Parking: Direct Access, Electricity, Door Opener, Attached, Driveway
Interior: Cable Available, Carbon Monoxide Alarm(s), Circuit Breakers, High Spd Internet Avail, Security Alarm (owned), Furnished - No
Lot Dimensions: 0.17 Acre(s)
Lower Level Finished Sqft: 900
Parking Notes: Direct Access, Electricity, Door Opener, Attached, Dri
Road Frontage: Paved, Cul-De-Sac
Security: yes
Summer Tax: $1450.0000
Water Heater: Natural Gas
Winter Tax: $1299.0000
Local Schools
School District: Carman-Ainsworth
Listed By / Shown By
Listed By
Agency Name: Outlier Real Estate LLC
Agency Phone: (810) 730-6205
Shown By
Agency Title: Griffith Realty
Agency Phone: 810-227-1016

Estimate Your Payment
Estimated Payment
$ 503.19 per month $444.89 Principal & Interest $0.00 Property Tax (data not provided by mls) $58.30 Homeowner's Insurance
6407 Western Way | MLS# 20261045540
This single family home located at 6407 Western Way, Flint Township, MI 48532 is currently listed for sale with an asking price of $199,900. This property was built in 1988 and has 2 bedrooms and 2 full baths with 1252 sq. ft. Western Way is located in the Townhouses Of Western Hills 2 subdivision within the Carman-Ainsworth school district. Search Townhouses Of Western Hills 2 real estate on www.griffithrealty.com today.