
BEDS3
BATHS4 full 1 partial
SQUARE FEET4,718
MLS#20261086479
STATUSActive
PROPERTY TYPEResidential - Condominium
SUBDIVISIONA P P L E G R O V E O C C P N 398
SCHOOLBirmingham
Property Description
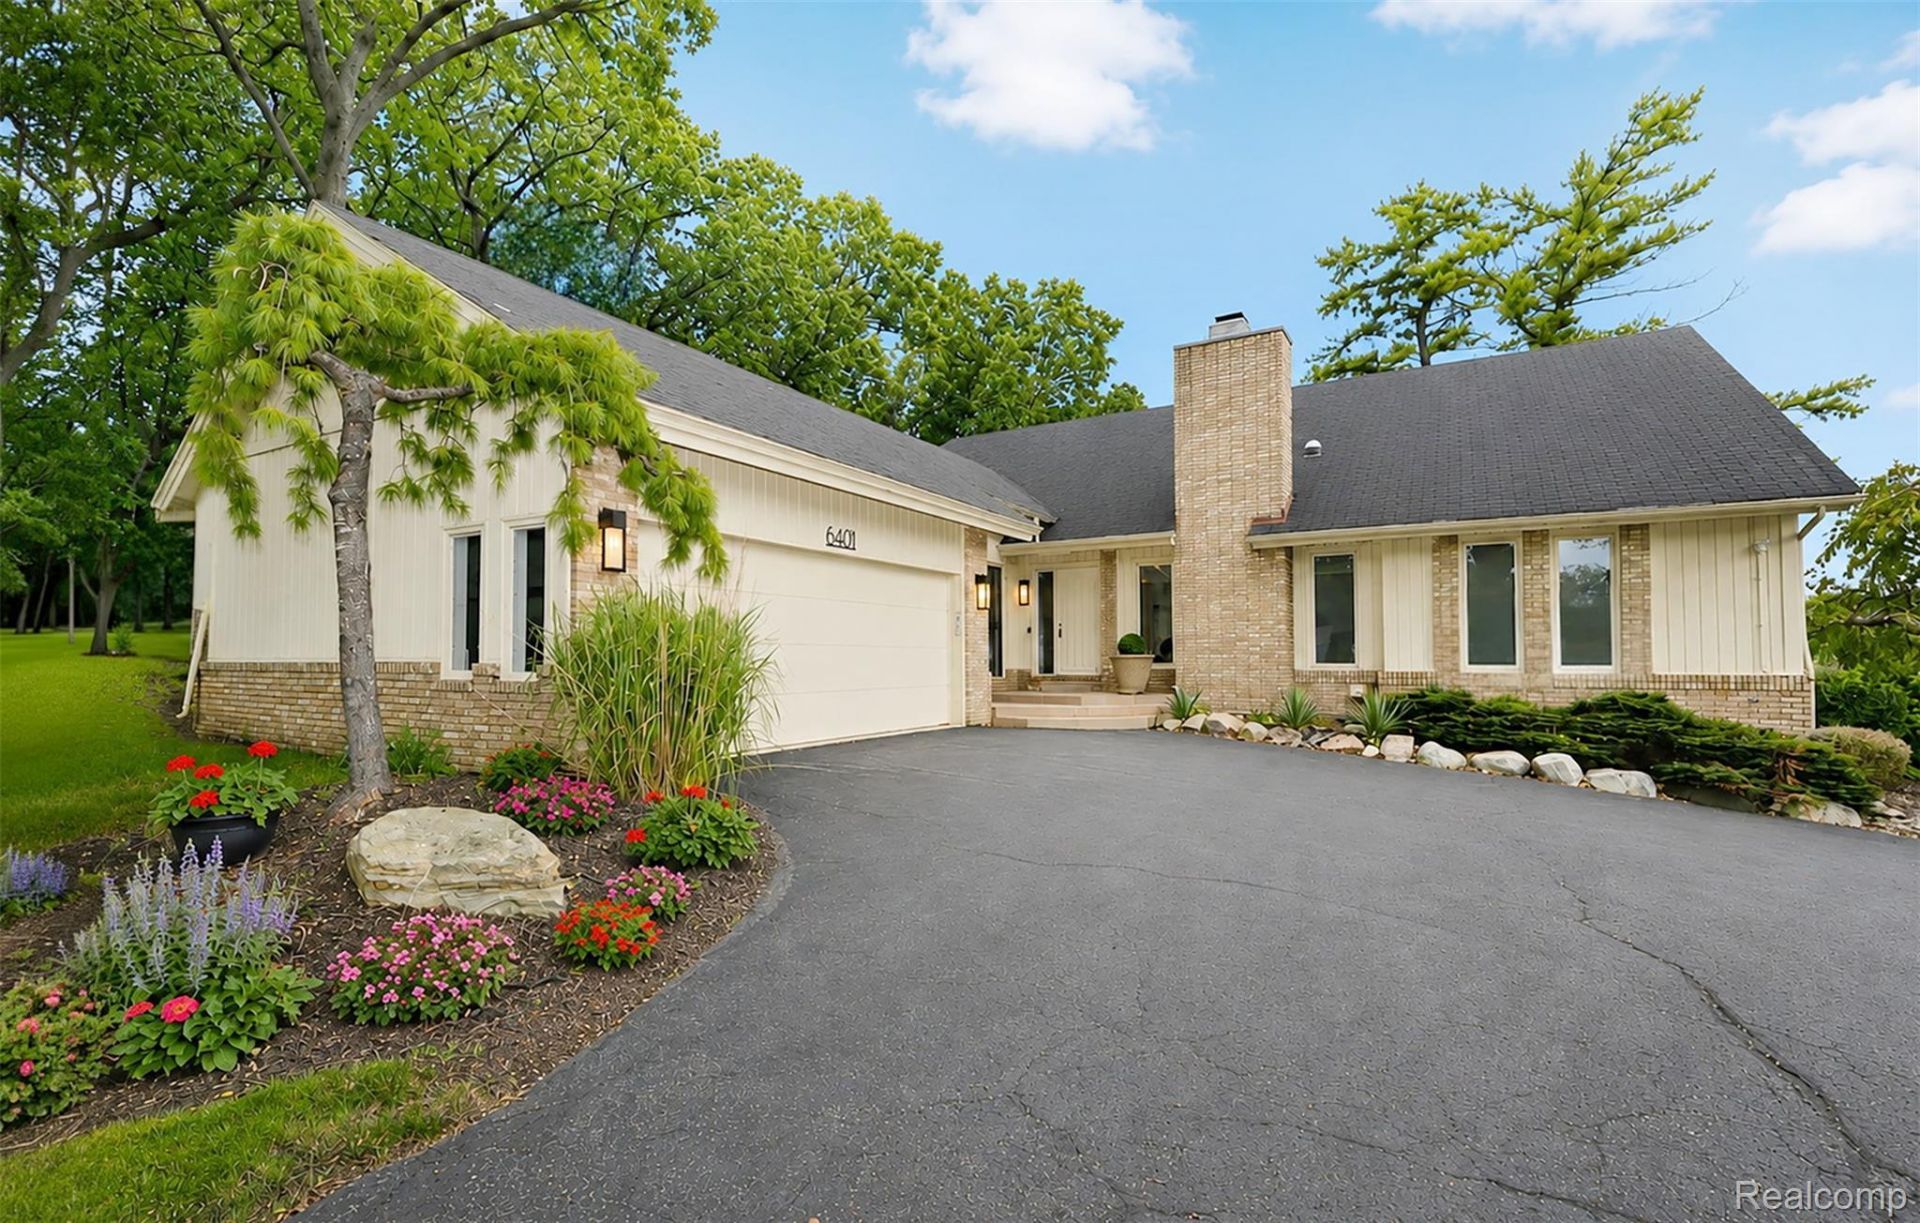
Rare opportunity to own the developer's original home in the highly sought-after Apple Grove community. Ideally positioned on a premium lot at the back of the neighborhood, this 3 bed, 4.1 bath detached condo offers exceptional privacy and serene views. Step inside to a dramatic great room with soaring floor-to-ceiling windows that flood the space with natural light. Just off the foyer, the inviting library features custom built-ins and a cozy gas fireplace. The spacious kitchen with a breakfast nook is a chef's delight. The luxurious primary suite is a true retreat, featuring dual bathrooms connected by a shared shower and two custom walk-in closets. A generously sized second bedroom includes its own private en-suite. The finished walkout lower level offers even more living space with a large family room, a third bedroom, a full bath, and an additional room perfect for a home theater, gym, office, or game room. Complete with a new Trex front porch, this exceptional home combines timeless design, thoughtful functionality, and an unbeatable location. Seller is willing to consider a land contract.
Property Features
Property Type: Residential - Condominium
Basement: Yes
Basement: Daylight, Finished, Full, Walk Out Access
Cooling: Central Air
Garage: 2 car attached
Heating: Forced Air, Natural Gas
Home Style: End Unit, Ranch
Roof Type: Asphalt
Stories: 1.0
Taxes: $5,810
Year Built: 1986
Amenities
Entrance Foyer
Grounds Maintenance
Lighting
Feature Descriptions
Appliances: Built In Freezer, Dishwasher, Double Oven, Dryer, Electric Cooktop, Microwave, Trash Compactor, Washer
Days on Site: 1
Exterior: Brick, Wood Siding
Fireplace: Family Room, Great Room
HOA Fee: 550/ Monthly
Laundry: In Unit
Lot: Corner Lot, Sprinklers, Wooded
Parcel#: 1930351059
Parking: Two Car Garage, Attached, Electricityin Garage, Garage Door Opener
Parking Notes: Two Car Garage, Attached, Electricityin Garage, Ga
Patio/Porch: Deck, Patio, Porch
Pets Allowed: Call
Sewer: Public Sewer
Summer Tax: 3228
Water: Public
Winter Tax: 2582
Room Sizes
Primary Bedroom: 20 X 13
Primary Bathroom: 8 X 6
Bedroom: 16 X 13
Bath Full: 12 X 8
Breakfast Nook Room: 15 X 10
Kitchen: 15 X 13
Great Room: 26 X 25
Bath Lav: 10 X 5
Family Room: 16 X 13
Local Schools
School District: Birmingham
Listed By / Shown By
Listed By
Agency Name: The Agency Hall & Hunter
Agency Phone: 2486443500
Shown By
Agency Title: Griffith Realty
Agency Phone: 810-227-1016

Estimate Your Payment
Estimated Payment
$ 2,419.92 per month $1,711.46 Principal & Interest $484.17 Property Tax $224.29 Homeowner's Insurance
6401 Apple Grove Lane | MLS# 20261086479
This condo located at 6401 Apple Grove Lane , Bloomfield Hills, Mi 48301 is currently listed for sale with an asking price of $769,000. This property was built in 1986 and has 3 bedrooms and 4 full and 1 partial baths with 4718 sq. ft. Apple Grove Lane is located in the A P P L E G R O V E O C C P N 398 subdivision within the Birmingham school district. Search A P P L E G R O V E O C C P N 398 real estate on www.griffithrealty.com today.