
BEDS4
BATHS2 full 1 partial
SQUARE FEET5,165
MLS#20261084915
STATUSActive
PROPERTY TYPEResidential - Single Family
SUBDIVISIONT H E R A V I N E S A T T H E O R C H A R D S #619
SCHOOLRomeo
Property Description
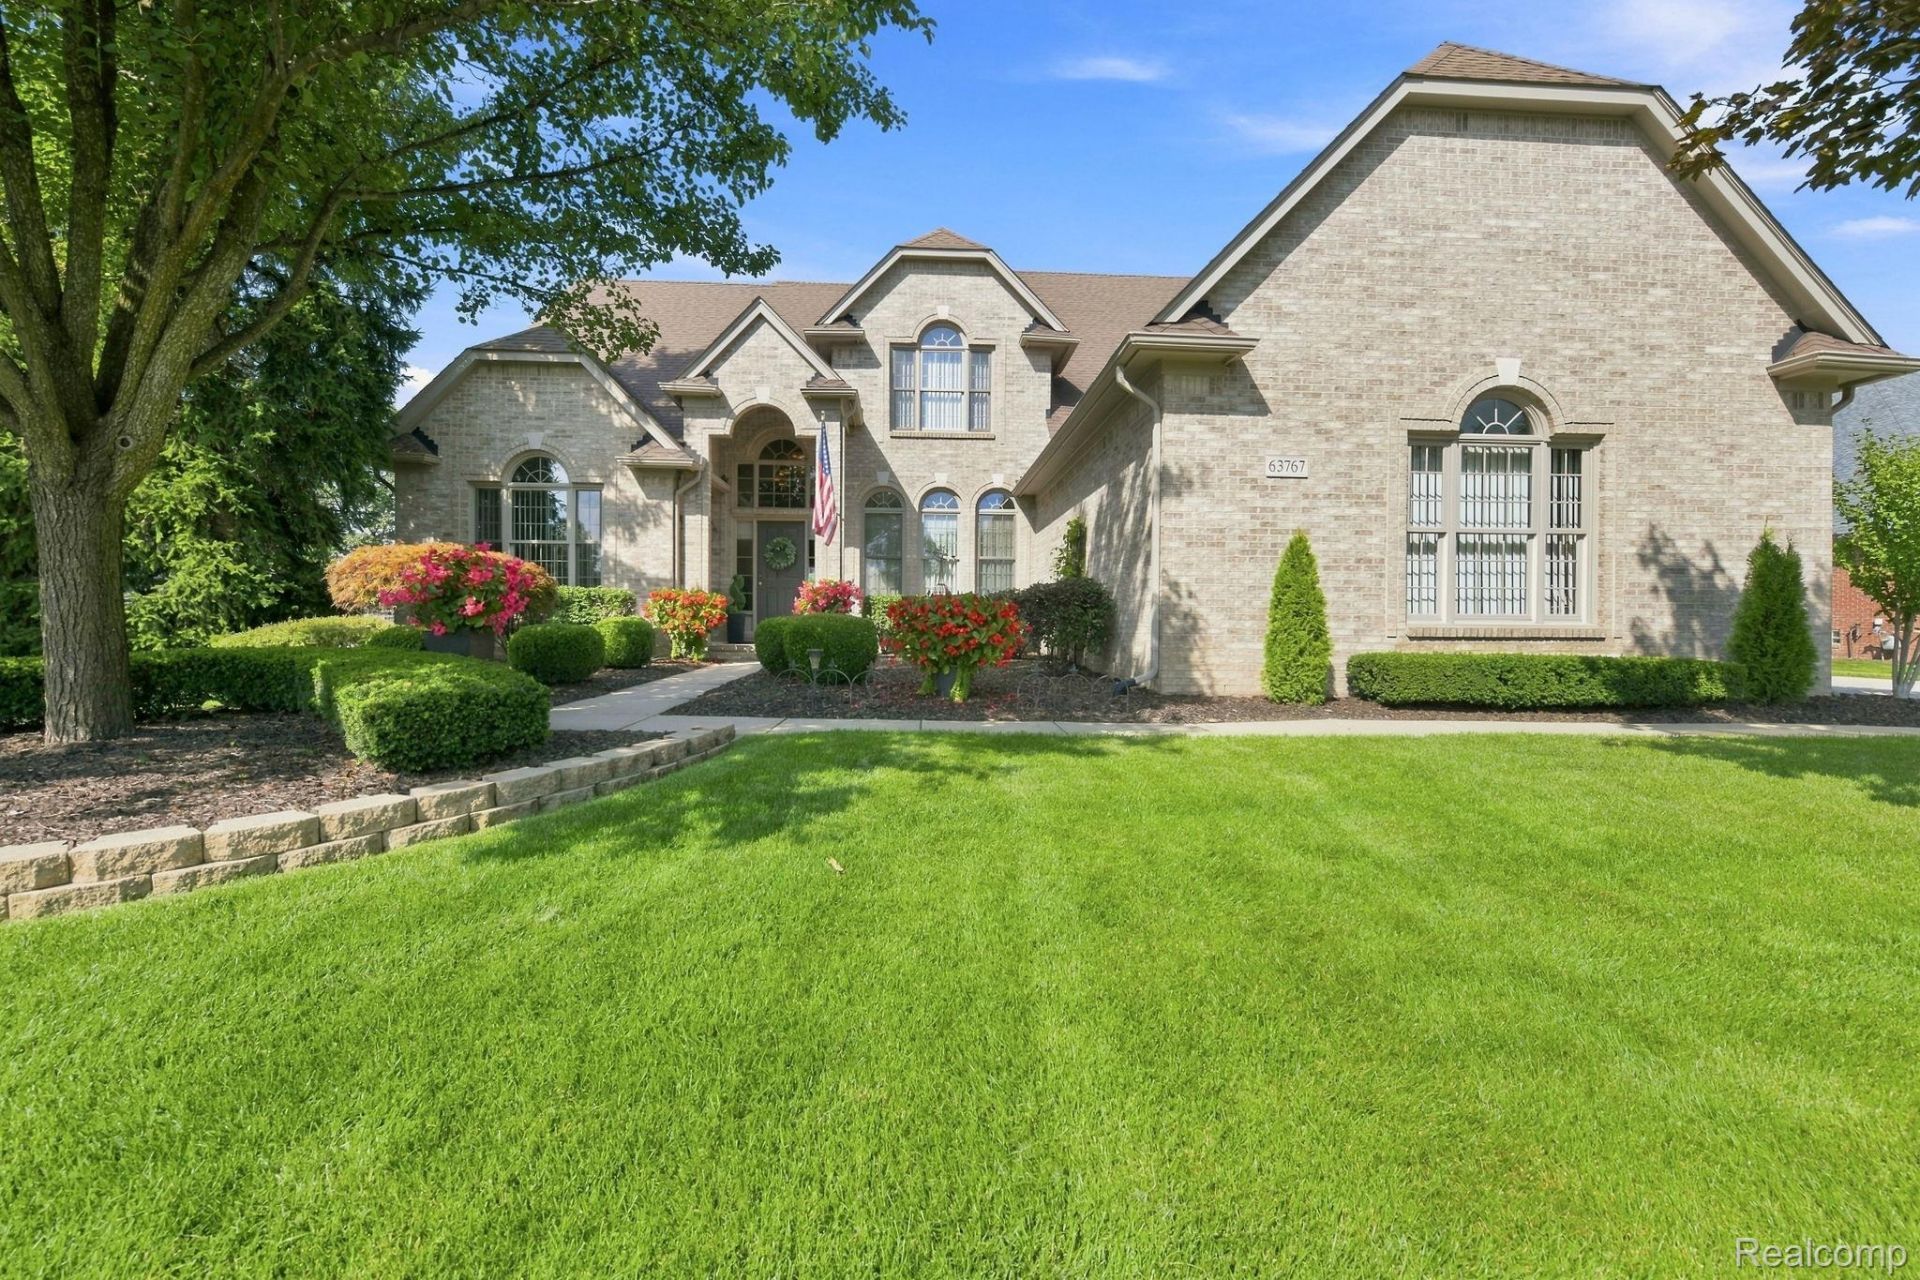
**OPEN HOUSE**October 24th & 25th | 11 AM-2 PMWelcome to this beautifully updated split-level colonial in a sought-after Washington Township neighborhood, served by award-winning Romeo Schools!An inviting living room flows into a spacious kitchen with island seating, a dining area, and a cozy hearth room. A separate formal dining room offers space for special gatherings, while a versatile office/den provides room to work or unwind.Upstairs, you'll find three bedrooms and a full bath. A partially finished basement offers additional flexible space, while first-floor laundry and an attached three-car garage add everyday convenience. Outside, enjoy a quiet, tranquil backyard-perfect for relaxing.Stop by during the open house and discover all this lovely home has to offer!
Property Features
Property Type: Residential - Single Family
Basement: Yes
Basement: Partially Finished
Cooling: Ceiling Fans, Central Air
Garage: 3
Heating: E N E R G Y S T A R Qualified Furnace Equipment, F
Home Style: Colonial
Lot Size: 0.46 Acres
Roof Type: Asphalt
Stories: 2.0
Taxes: $7,194
Year Built: 2001
Amenities
Chimney Caps
E N E R G Y S T A R Qualified Skylights
Feature Descriptions
Appliances: Dishwasher, Disposal, Dryer, Electric Cooktop, Free Standing Electric Oven, Free Standing Refrigerator, Microwave, Self Cleaning Oven, Washer
Days on Site: 2
Exterior: Brick, Other
Fireplace: Dining Room, Double Sided, Gas, Living Room
HOA Fee: 750/ Annually
Laundry: Electric Dryer Hookup, Laundry Room, Washer Hookup
Lot Dimensions: 103x195
Parcel#: 0415326052
Parking: Three Car Garage, Attached, Electricityin Garage, Garage Door Opener, Garage Faces Side
Parking Notes: Three Car Garage, Attached, Electricityin Garage,
Patio/Porch: Enclosed, Patio, Porch
Pets Allowed: Cats Ok, Dogs Ok
Sewer: Public Sewer
Summer Tax: 4943
Utilities: Underground Utilities
Water: Public
Water Features: Pond
Winter Tax: 2251
Room Sizes
Dining Room: 14 X 13
Primary Bathroom: 7 X 5
Laundry: 4 X 5
Bath Lav: 6 X 5
Kitchen: 17 X 12
Bedroom: 14 X 11
Living Room: 22 X 16
Other: 12 X 11
Bath Full: 8 X 6
Primary Bedroom: 14 X 13
Local Schools
School District: Romeo
Listed By / Shown By
Listed By
Agency Name: Realty Executives Home Towne
Agency Phone: 5867864617
Shown By
Agency Title: Griffith Realty
Agency Phone: 810-227-1016

Estimate Your Payment
Estimated Payment
$ 2,487.42 per month $1,669.17 Principal & Interest $599.50 Property Tax $218.75 Homeowner's Insurance
63767 Inverness Drive | MLS# 20261084915
This single family home located at 63767 Inverness Drive, Washington Township, Mi 48095 is currently listed for sale with an asking price of $750,000. This property was built in 2001 and has 4 bedrooms and 2 full and 1 partial baths with 5165 sq. ft. Inverness Drive is located in the T H E R A V I N E S A T T H E O R C H A R D S #619 subdivision within the Romeo school district. Search T H E R A V I N E S A T T H E O R C H A R D S #619 real estate on www.griffithrealty.com today.