
BEDS4
BATHS3 full 2 partial
SQUARE FEET6,645
MLS#20261066525
STATUSActive
PROPERTY TYPEResidential - Single Family
SUBDIVISIONS T R A T F O R D S U B
SCHOOLRomeo
Property Description
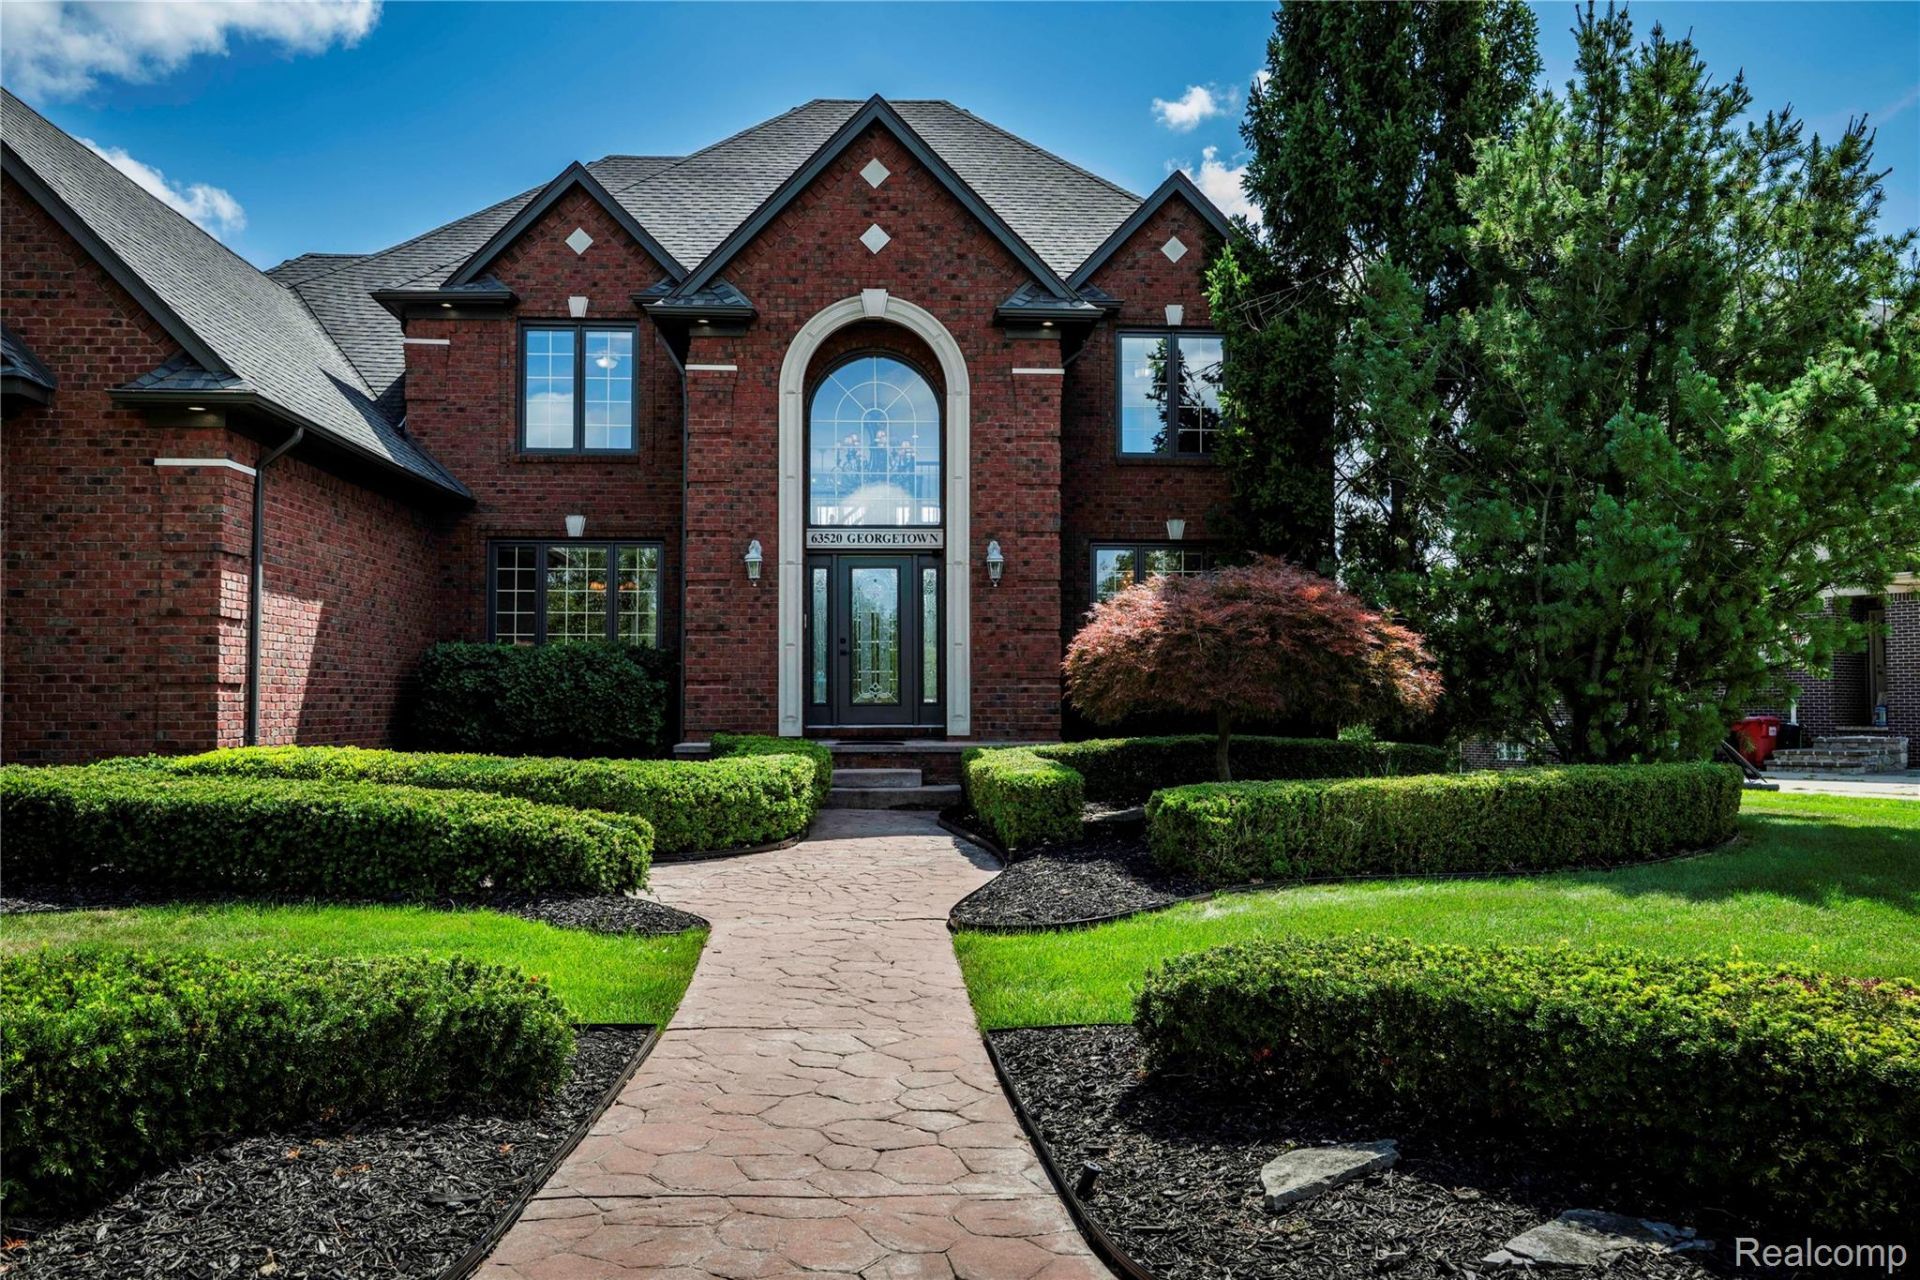
Designed to impress and built for living, this stunning 6000 sq. ft. finished residence offers an exceptional blend of luxury, space, and comfort. With 4 bedrooms, 5 bathrooms, a dedicated office, and an upstairs bonus room, there is room for everyone and every occasion. The spacious great room and double-access staircases create a natural flow throughout the home. The luxurious primary suite features an expansive bathroom with spectacular 74-inch Jacuzzi tub. The fully finished walkout basement offers a 2nd Kitchen, stylish bar, dance floor with lights and French doors leading to a stunning 2 story terrace with outdoor fireplace overlooking peaceful pond views. Recent updates include smart switches, updated LED lighting inside and out. Refreshed kitchen and primary bath finishes, new exhaust fans, an updated 12-zone sprinkler system, new landscaping edging, and Level 2 Ev charging system. The Orchards Golf Club in your backyard 3 min walk!
Property Features
Property Type: Residential - Single Family
Basement: Yes
Basement: Finished, Walk Out Access
Garage: 3
Heating: Forced Air, Natural Gas
Home Style: Colonial
Lot Size: 0.31 Acres
Stories: 2.0
Taxes: $12,841
Year Built: 2004
Amenities
Central Vacuum
Spa Hottub
Balcony
Lighting
Feature Descriptions
Accessibility: SmartTechnology
Appliances: Bar Fridge, Dishwasher, Disposal, Exhaust Fan, Free Standing Freezer, Microwave, Stainless Steel Appliances, Washer, Warming Drawer
Days on Site: 8
Exterior: Brick
Fireplace: Great Room
HOA Fee: 400/ Annually
Lot Dimensions: 140.63X131.7
Parcel#: 0416405002
Parking: Three Car Garage, Attached, Electric Vehicle Charging Stations
Parking Notes: Three Car Garage, Attached, Electric Vehicle Charg
Patio/Porch: Deck, Patio, Terrace
Sewer: Sewer At Street
Summer Tax: 8823
Water: Public
Water Features: Pond
Winter Tax: 4018
Room Sizes
Primary Bedroom: 21 X 18
Bedroom: 13 X 13
Local Schools
School District: Romeo
Listed By / Shown By
Listed By
Agency Name: Home Pride Realty
Agency Phone: 3138267029
Shown By
Agency Title: Griffith Realty
Agency Phone: 810-227-1016

Estimate Your Payment
Estimated Payment
$ 3,461.45 per month $2,114.29 Principal & Interest $1,070.08 Property Tax $277.08 Homeowner's Insurance
63520 Georgetowne S | MLS# 20261066525
This single family home located at 63520 Georgetowne S, Washington Township, Mi 48095 is currently listed for sale with an asking price of $950,000. This property was built in 2004 and has 4 bedrooms and 3 full and 2 partial baths with 6645 sq. ft. Georgetowne S is located in the S T R A T F O R D S U B subdivision within the Romeo school district. Search S T R A T F O R D S U B real estate on www.griffithrealty.com today.