
BEDS3
BATHS2 full 1 partial
SQUARE FEET1,869
MLS#20261056780
STATUSActive
PROPERTY TYPEResidential - Condominium
SUBDIVISIONS Q U I R E W O O D L A K E C O N D O
SCHOOLFlushing
Property Description
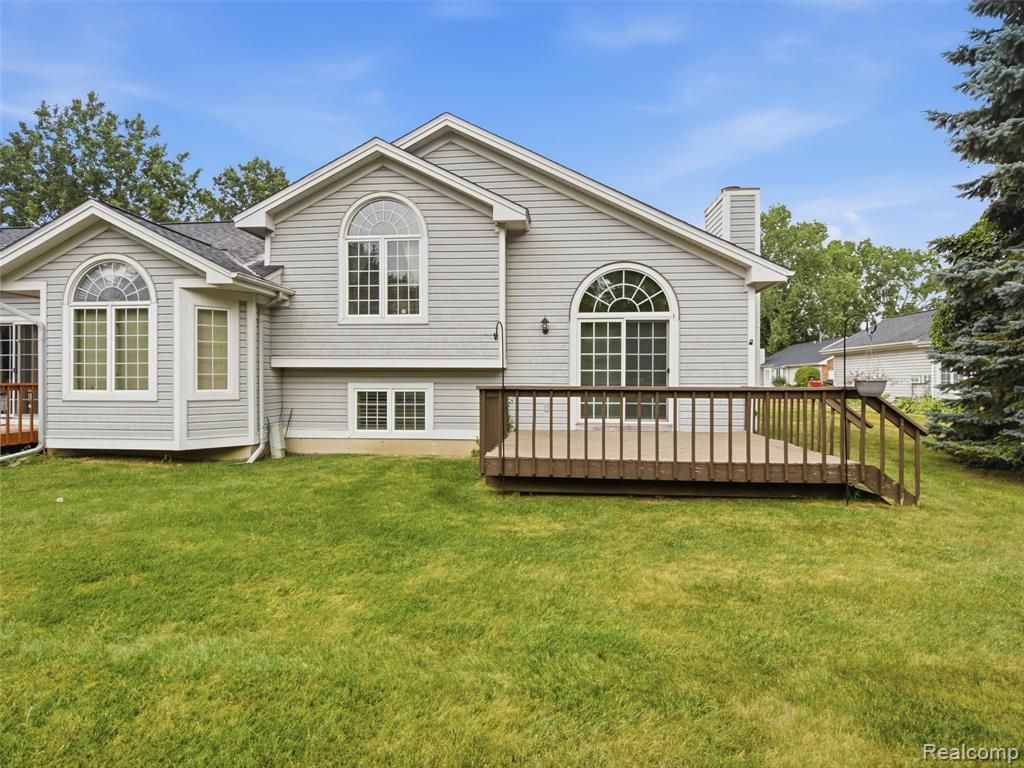
Enjoy the space and convenience of condo living in this well-designed tri-level home offering 3 bedrooms, 2.5 baths, and 1,869 square feet of living space. The open main level features vaulted ceilings that enhance the spacious feel, while the living room is anchored by a cozy fireplace, creating a comfortable gathering space. The adjoining kitchen offers ample cabinet and counter space, making meal preparation and entertaining easy. A dining room and convenient half bath complete the main level. Upstairs, you'll find two generously sized bedrooms and a full bath. The lower level provides added privacy with a third bedroom, a second full bath, a versatile flex room ideal for a home office, workout area, or hobby space, plus a dedicated laundry room. An attached garage and low-maintenance lifestyle add to the home's appeal. The HOA covers grounds maintenance, water, sewer, snow removal, and trash, allowing you to spend more time enjoying your home and less time on exterior upkeep. Conveniently located near I-75, this condo offers the perfect combination of space, functionality, and easy living.
Property Features
Property Type: Residential - Condominium
Cooling: Central Air
Garage: 2 car attached
Heating: Forced Air, Natural Gas
Home Style: End Unit, Split Level
Taxes: $1,855
Year Built: 1993
Feature Descriptions
Days on Site: 46
Exterior: Brick, Vinyl Siding
Fireplace: Living Room
HOA Fee: 350/ Monthly
Parcel#: 1430651033
Parking: Two Car Garage, Attached
Parking Notes: Two Car Garage, Attached
Pets Allowed: Call
Sewer: Public Sewer
Summer Tax: 1707
Water: Public
Winter Tax: 148
Room Sizes
Bedroom: 14 X 18
Bath Full: 8 X 7
Laundry: 5 X 7
Other: 11 X 25
Primary Bedroom: 9 X 23
Living Room: 14 X 13
Dining Room: 22 X 10
Bath Lav: 5 X 4
Kitchen: 14 X 13
Local Schools
School District: Flushing
Listed By / Shown By
Listed By
Agency Name: Wentworth Real Estate Group
Agency Phone: 8109556600
Shown By
Agency Title: Griffith Realty
Agency Phone: 810-227-1016

Estimate Your Payment
Estimated Payment
$ 708.37 per month $489.62 Principal & Interest $154.58 Property Tax $64.17 Homeowner's Insurance
6346 Squire Lake Drive | MLS# 20261056780
This condo located at 6346 Squire Lake Drive, Mt Morris Township, Mi 48433 is currently listed for sale with an asking price of $219,999. This property was built in 1993 and has 3 bedrooms and 2 full and 1 partial baths with 1869 sq. ft. Squire Lake Drive is located in the S Q U I R E W O O D L A K E C O N D O subdivision within the Flushing school district. Search S Q U I R E W O O D L A K E C O N D O real estate on www.griffithrealty.com today.