
BEDS4
BATHS3 full 1 partial
SQUARE FEET4,242
MLS#20261072089
STATUSActive
PROPERTY TYPEResidential - Single Family
SCHOOLCrestwood
Property Description
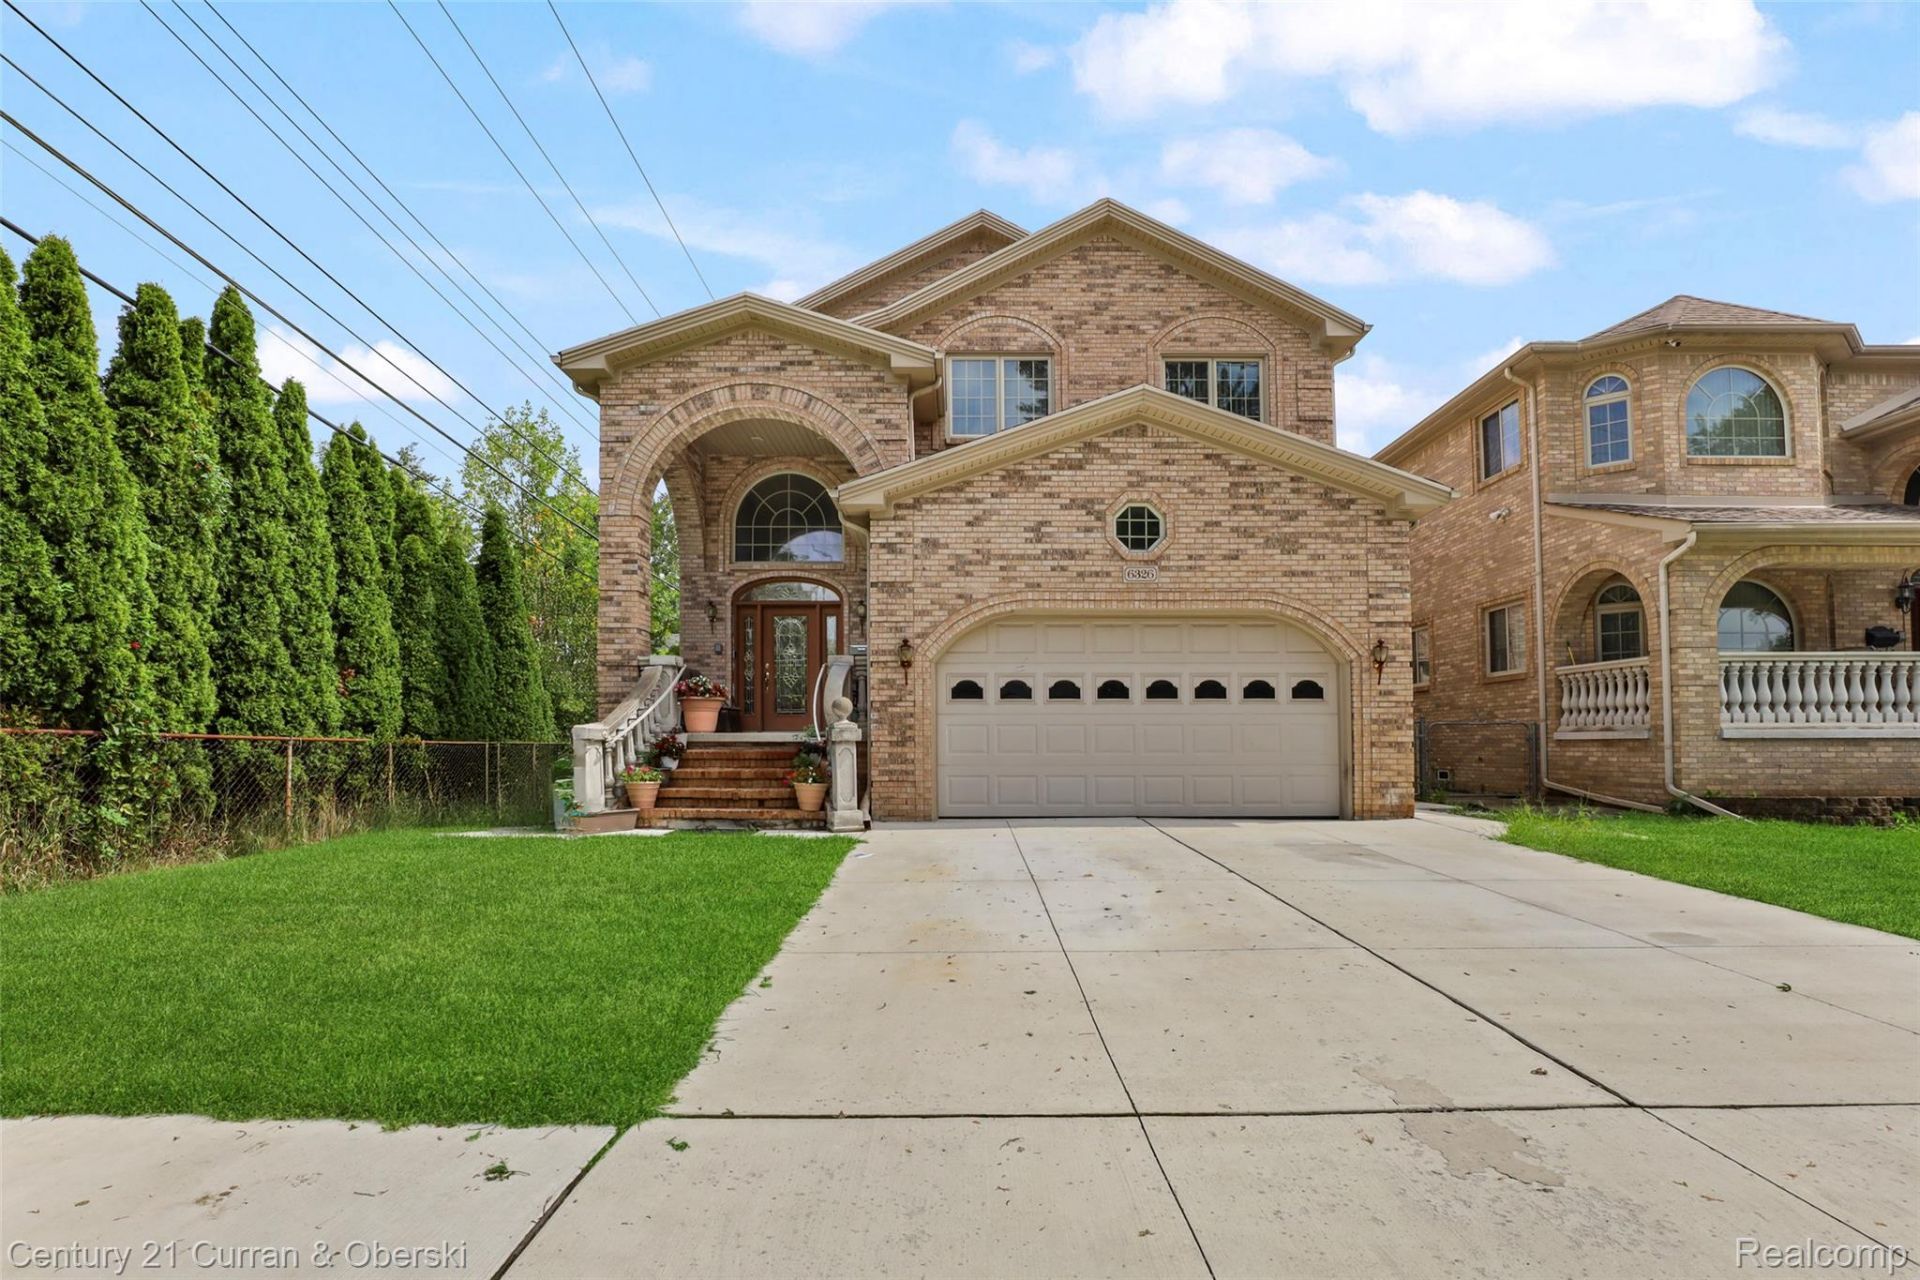
WELCOME TO THIS BEAUTIFUL, SPACIOUS HOME BUILT IN 2006! FEATURING 4 BEDROOMS, 3.5 BATHROOMS, AND A FINISHED BASEMENT COMPLETE WITH A SECOND KITCHEN AND BATHROOM, THIS HOME TRULY HAS IT ALL. ENJOY A GENEROUS FLOOR PLAN WITH PLENTY OF SPACE FOR EVERYDAY LIVING, ENTERTAINING, AND EXTENDED FAMILY. THE FINISHED BASEMENT PROVIDES ADDITIONAL LIVING AND RECREATIONAL SPACE, MAKING THIS HOME AS FUNCTIONAL AS IT IS BEAUTIFUL. A WONDERFUL OPPORTUNITY YOU DO NOT WANT TO MISS-SCHEDULE YOUR PRIVATE SHOWING TODAY!
Property Features
Property Type: Residential - Single Family
Basement: Finished
Basement: Yes
Cooling: Central Air
Garage: 2 car attached
Heating: Forced Air, Natural Gas
Home Style: Colonial
Lot Size: 0.14 Acres
Stories: 2.0
Taxes: $10,460
Year Built: 2006
Feature Descriptions
Exterior: Brick
Lot Dimensions: 44X135
Parcel#: 33017990078704
Parking: Two Car Garage, Attached
Parking Notes: Two Car Garage, Attached
Sewer: Public Sewer
Summer Tax: 7496
Water: Public
Winter Tax: 2964
Room Sizes
Family Room: 19 X 17
Dining Room: 12 X 12
Kitchen: 12 X 14
Living Room: 19 X 19
Laundry: 8 X 10
Primary Bedroom: 18 X 22
Bedroom: 12 X 12
Local Schools
School District: Crestwood
Listed By / Shown By
Listed By
Agency Name: Century 21 Curran & Oberski
Agency Phone: 3132747200
Shown By
Agency Title: Griffith Realty
Agency Phone: 810-227-1016

Estimate Your Payment
Estimated Payment
$ 2,583.13 per month $1,513.16 Principal & Interest $871.67 Property Tax $198.30 Homeowner's Insurance
6326 Whitefield Street | MLS# 20261072089
This single family home located at 6326 Whitefield Street , Dearborn Heights, Mi 48127 is currently listed for sale with an asking price of $679,900. This property was built in 2006 and has 4 bedrooms and 3 full and 1 partial baths with 4242 sq. ft. Whitefield Street is located within the Crestwood school district. Search Dearborn Heights real estate on www.griffithrealty.com today.