
BEDS3
BATHS2 full 1 partial
SQUARE FEET2,687
MLS#20261059243
STATUSAccepting Backup Offers
PROPERTY TYPEResidential - Single Family
SUBDIVISIONW A R N E R C R E E K N O 3
SCHOOLSaline
Property Description
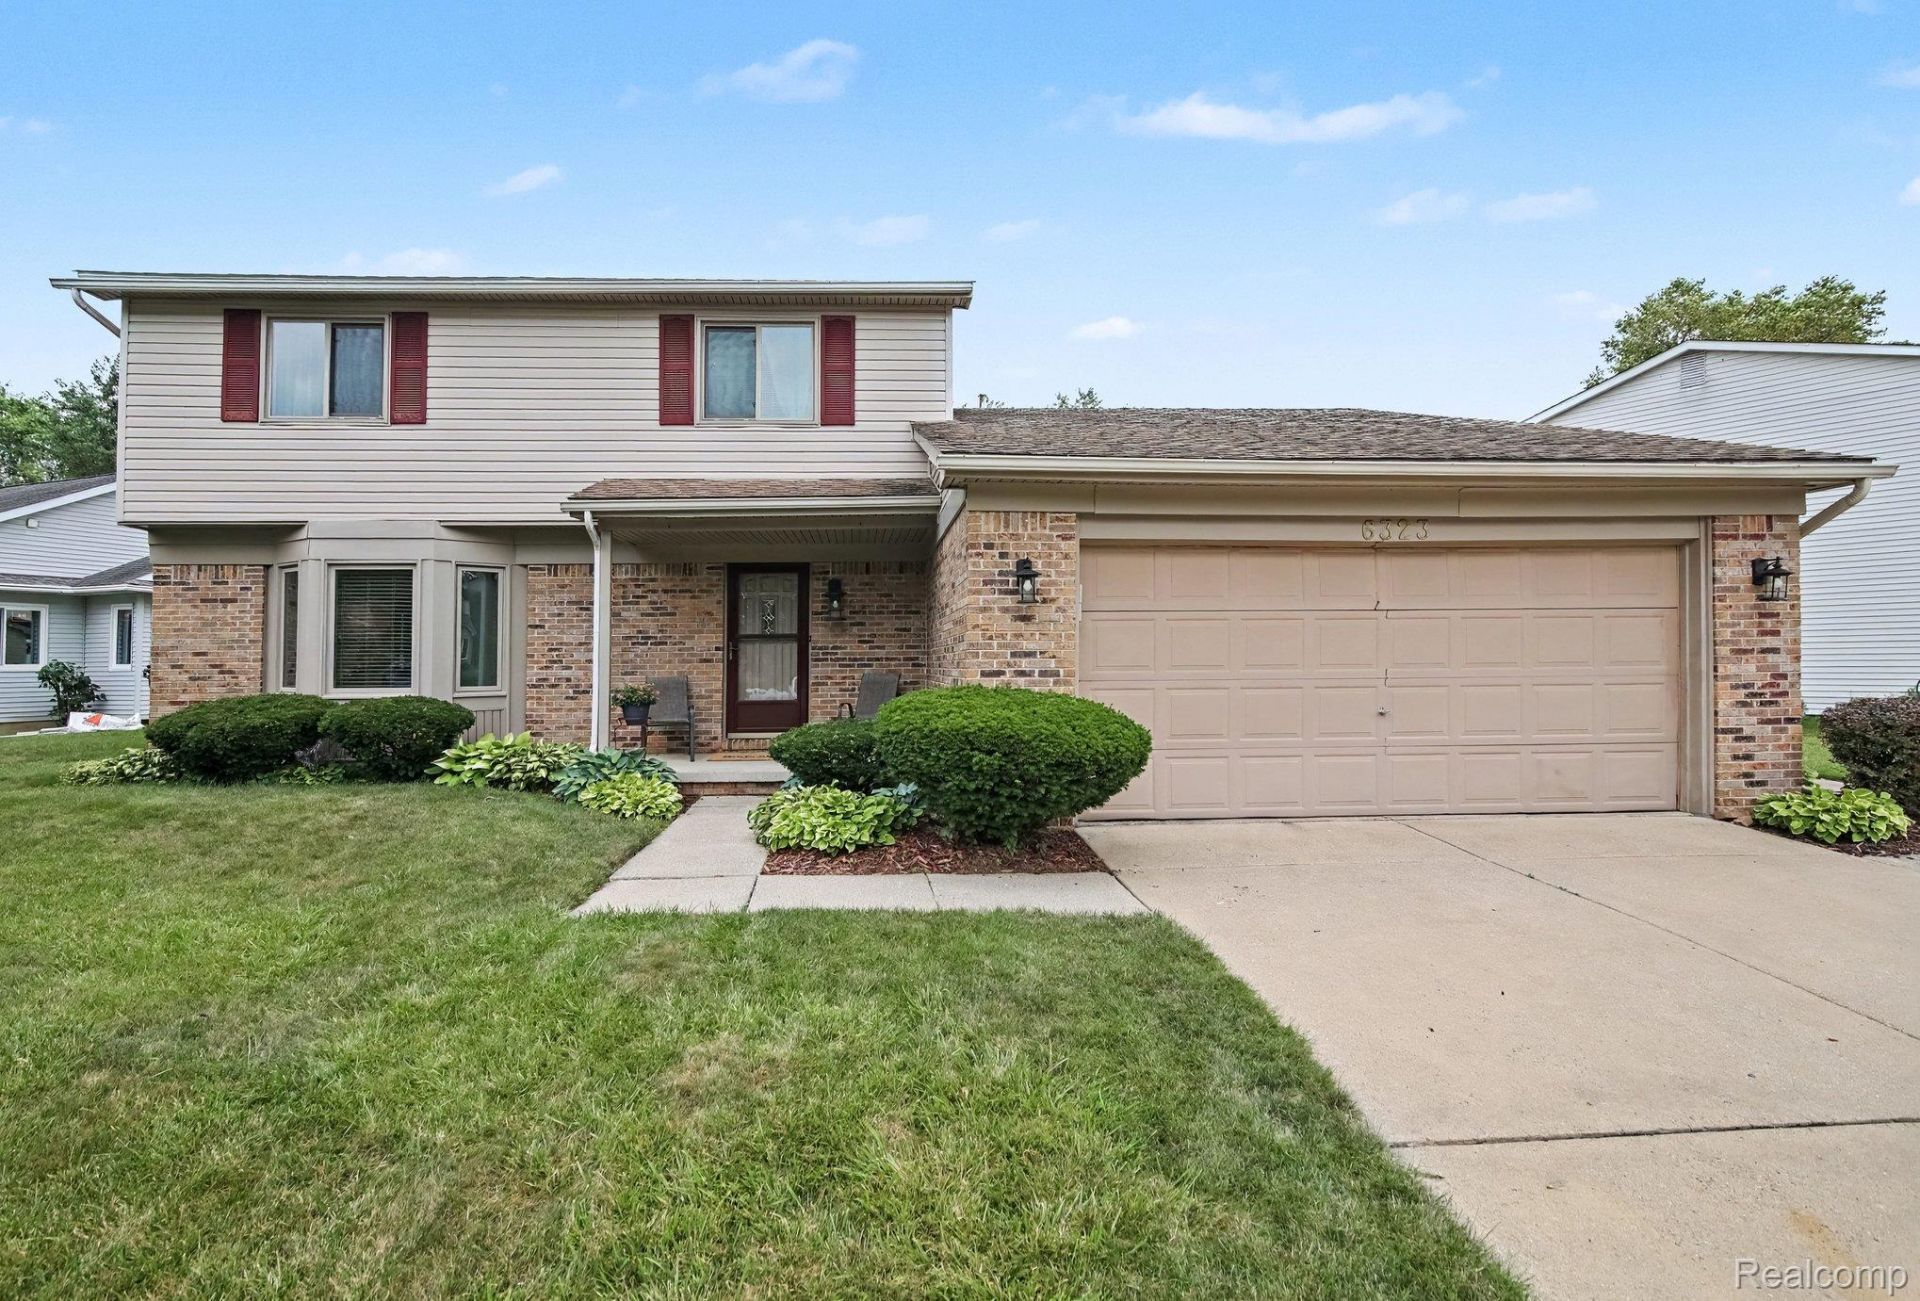
Move in Ready-Beautiful 3 Bedroom home in a sought after community in Saline. The backyard is spacious with a large deck.This traditional colonial property has a great floor plan for living, dining and family gathering spaces. Large bedrooms and the primary with it's own bathroom and a large walk in closet. This home comes with all appliances, a newer roof, furnace and water heater..
Property Features
Property Type: Residential - Single Family
Basement: Yes
Basement: Partially Finished
Garage: 2 car attached
Heating: Forced Air, Natural Gas
Home Style: Colonial
Lot Size: 0.29 Acres
Stories: 2.0
Taxes: $5,013
Year Built: 1989
Feature Descriptions
Appliances: Dishwasher, Dryer, Free Standing Gas Range, Free Standing Refrigerator, Microwave, Washer
Days on Site: 90
Exterior: Brick, Vinyl Siding, Wood Siding
Fireplace: Family Room
HOA Fee: 250/ Annually
Lot Dimensions: 103X155
Parcel#: L01227185135
Parking: Two Car Garage, Attached, Direct Access
Parking Notes: Two Car Garage, Attached, Direct Access
Patio/Porch: Deck, Patio, Porch
Sewer: Sewer At Street
Summer Tax: 3483
Water: Waterat Street
Winter Tax: 1530
Room Sizes
Living Room: 19 X 17
Dining Room: 10 X 14
Kitchen: 11 X 11
Breakfast Nook Room: 7 X 15
Family Room: 21 X 17
Primary Bedroom: 13 X 19
Primary Bathroom: 4 X 7
Bath Full: 8 X 11
Bedroom: 11 X 11
Bath Lav: 4 X 7
Local Schools
School District: Saline
Listed By / Shown By
Listed By
Agency Name: Hinton Real Estate Group
Agency Phone: 7344808650
Shown By
Agency Title: Griffith Realty
Agency Phone: 810-227-1016

Estimate Your Payment
Estimated Payment
$ 1,424.39 per month $890.00 Principal & Interest $417.75 Property Tax $116.64 Homeowner's Insurance
6323 Robison Lane E | MLS# 20261059243
This single family home located at 6323 Robison Lane E, Saline, Mi 48176 is currently listed for sale with an asking price of $399,900. This property was built in 1989 and has 3 bedrooms and 2 full and 1 partial baths with 2687 sq. ft. Robison Lane E is located in the W A R N E R C R E E K N O 3 subdivision within the Saline school district. Search W A R N E R C R E E K N O 3 real estate on www.griffithrealty.com today.