
BEDS4
BATHS2 full 1 partial
SQUARE FEET2,054
MLS#20261066634
STATUSActive
PROPERTY TYPEResidential - Single Family
SCHOOLAlmont
Property Description
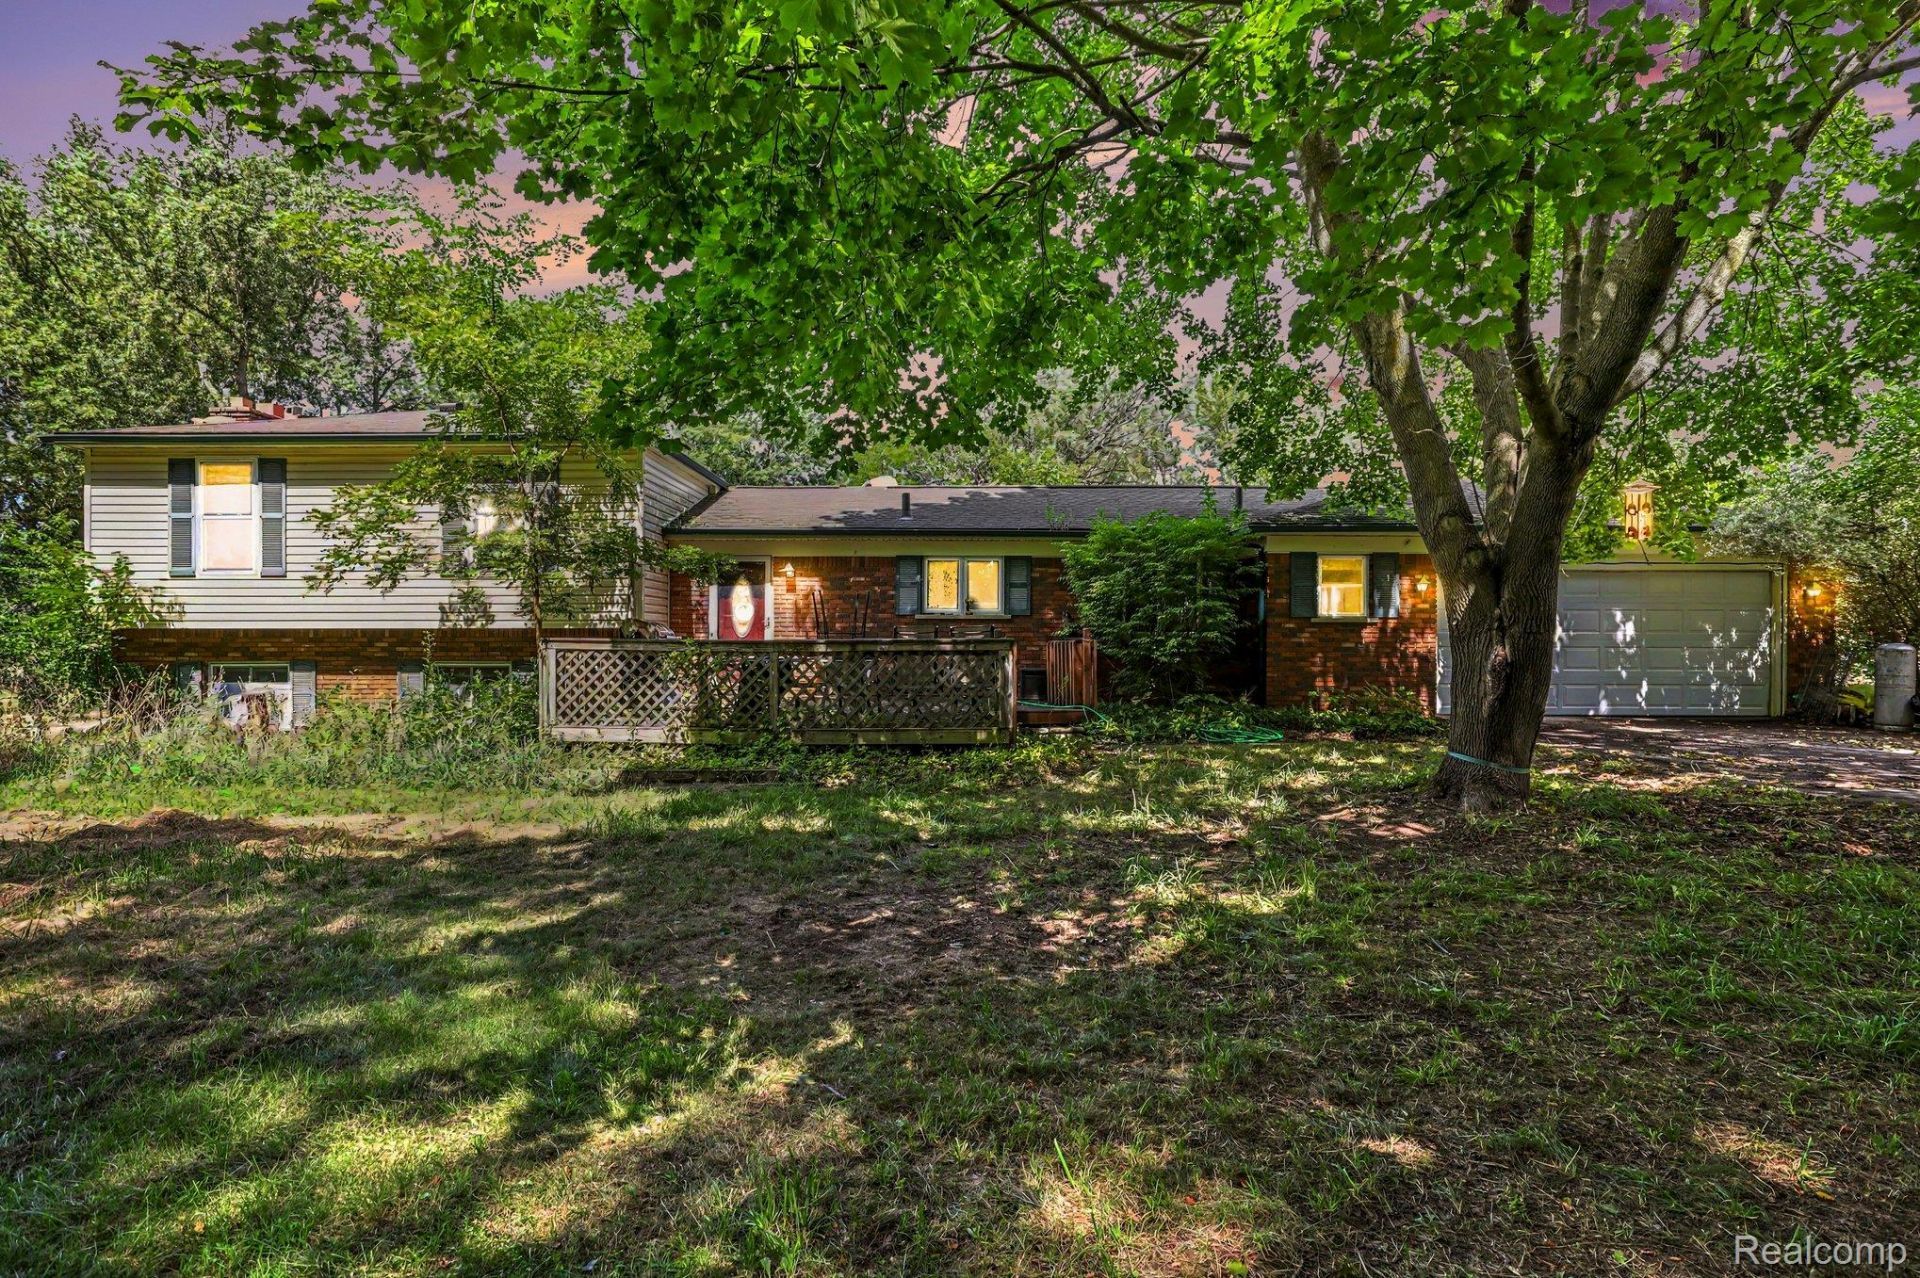
Welcome to country living on 9.83 acres in Almont! This 4-bedroom, 2.5-bath tri-level offers 2,054 sq ft of living space surrounded by a beautiful mix of open pasture and wooded acreage. The property features a barn with a new roof, partially fenced pasture, mature apple and pear trees, a 2-car garage and a whole-house generator (powers everything but the stove). Inside, the home offers large comfortable living spaces and a newly renovated four-season room overlooking the property, creating a wonderful spot to enjoy the changing seasons. This property offers the space and flexibility to embrace a quieter country lifestyle while remaining close to the Almont community. A unique opportunity for buyers looking for acreage, privacy, outdoor space and room to make the property their own.
Property Features
Property Type: Residential - Single Family
Cooling: Ceiling Fans, Window Units
Garage: 2 car attached
Heating: Baseboard, Hot Water, Natural Gas
Home Style: Split Level
Lot Size: 9.83 Acres
Taxes: $5,506
Year Built: 1973
Feature Descriptions
Appliances: Dishwasher, Dryer, Free Standing Electric Oven, Free Standing Electric Range, Free Standing Refrigerator, Microwave, Washer
Days on Site: 18
Exterior: Brick, Vinyl Siding
Fireplace: Family Room
Laundry: Laundry Room
Lot Dimensions: 330X1330
Other Structures: Barns, Other
Parcel#: 00103002800
Parking: Two Car Garage, Attached
Parking Notes: Two Car Garage, Attached
Patio/Porch: Deck
Sewer: Septic Tank
Summer Tax: 1241
Water: Well
Winter Tax: 4265
Room Sizes
Living Room: 18 X 17
Dining Room: 11 X 10
Kitchen: 11 X 10
Breakfast Nook Room: 9 X 10
Bath Lav: 5 X 6
Bedroom: 12 X 10
Primary Bedroom: 17 X 11
Bath Full: 7 X 8
Primary Bathroom: 7 X 6
Family Room: 24 X 12
Laundry: 11 X 10
Four Season Room: 17 X 13
Local Schools
School District: Almont
Listed By / Shown By
Listed By
Agency Name: EXP Realty Main
Agency Phone: 8885017085
Shown By
Agency Title: Griffith Realty
Agency Phone: 810-227-1016

Estimate Your Payment
Estimated Payment
$ 1,717.45 per month $1,112.78 Principal & Interest $458.83 Property Tax $145.83 Homeowner's Insurance
6323 Hough Road | MLS# 20261066634
This single family home located at 6323 Hough Road, Almont Township, Mi 48003 is currently listed for sale with an asking price of $500,000. This property was built in 1973 and has 4 bedrooms and 2 full and 1 partial baths with 2054 sq. ft. Hough Road is located within the Almont school district. Search Almont Township real estate on www.griffithrealty.com today.