
BEDS5
BATHS4 full 1 partial
SQUARE FEET4,242
MLS#20261037363
STATUSActive
PROPERTY TYPEResidential - Single Family
SCHOOLCrestwood
Property Description
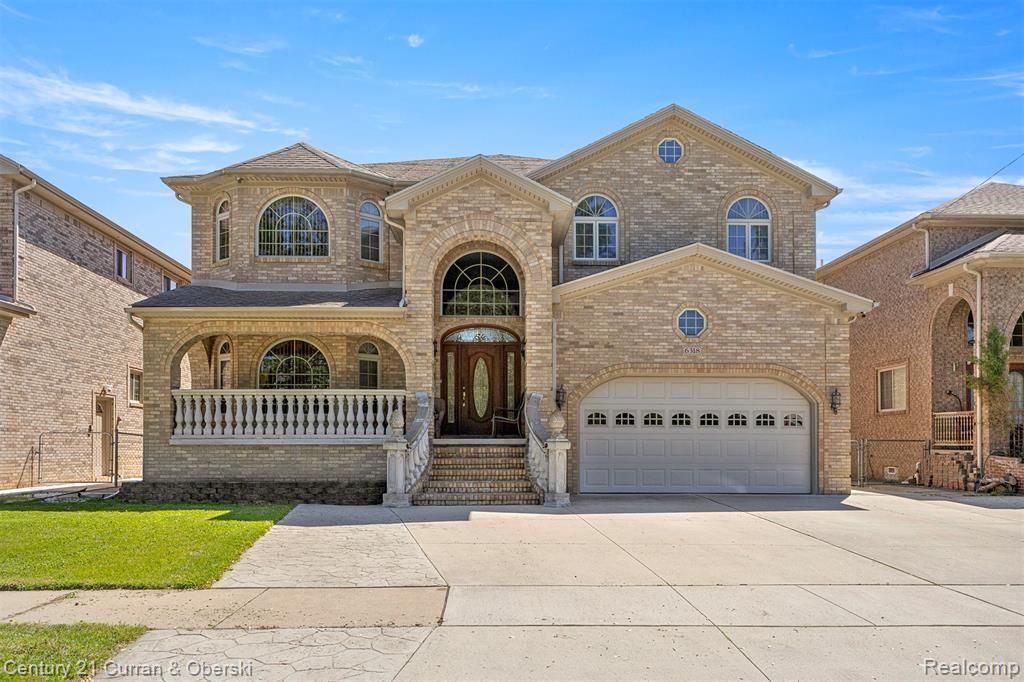
Newer built huge 4,242 sqft custom 5 bedroom 4 1/2 bath brick colonial on block of other newly built homes! Large 2 story family room with fireplace, huge fully finished custom basement with kitchen, full bath & basement entertainment area, large kitchen with center island, granite counters, stainless steel appliances & breakfast nook, formal dining room area, 2 master bedrooms - 1 on first floor & other on second floor, both master bedrooms have walk in closets along with master full bathroom with double sinks, stand up shower & tub, second floor master bedroom features large covered balcony, granite flooring throughout first floor, second floor full bath with dual entry from 2 bedrooms, first floor laundry room, large living room, first floor 1/2 bath, high ceilings on first floor, large partially covered newly built deck off back of home, 2 car attached garage, covered front porch, Crestwood School District, close to Highview Elementary School, Van Houten Splash Pad & Park, Caroline Kennedy Library & much more, all data apx.
Property Features
Property Type: Residential - Single Family
Basement: Finished
Cooling: Central Air
Fenced: Yes
Fuel Type: Natural Gas
Garage: 2 car attached
Heating: Forced Air
Home Style: Colonial
Lot Size: 0.18 Acres
Year Built: 2006
Amenities
Awning/Overhang(s)
Fenced
Appliances
Dishwasher
Disposal
Dryer
Free-Standing Gas Range
Free-Standing Refrigerator
Microwave
Washer
Feature Descriptions
Architecture: Colonial
Days on Site: 2
Exterior: Brick
Fireplace Location: Family Room
Foundation: Basement
Frontage Feet: 57
Garage/Parking: Attached, Driveway
Interior: Egress Window(s), Furnished - No, Fire Alarm
Lot Dimensions: 0.18 Acre(s)
Lower Level Finished Sqft: 2427
Parking Notes: Attached, Driveway
Road Frontage: Paved, Pub. Sidewalk
Summer Tax: $10006.0000
Water Heater: Natural Gas
Winter Tax: $3982.0000
Local Schools
School District: Crestwood
Listed By / Shown By
Listed By
Agency Name: Century 21 Curran & Oberski
Agency Phone: (313) 274-7200
Shown By
Agency Title: Griffith Realty
Agency Phone: 810-227-1016

Estimate Your Payment
Estimated Payment
$ 3,209.47 per month $2,837.60 Principal & Interest $0.00 Property Tax (data not provided by mls) $371.88 Homeowner's Insurance
6318 Whitefield Street | MLS# 20261037363
This single family home located at 6318 Whitefield Street, Dearborn Heights, MI 48127 is currently listed for sale with an asking price of $1,275,000. This property was built in 2006 and has 5 bedrooms and 4 full and 1 partial baths with 4242 sq. ft. Whitefield Street is located within the Crestwood school district. Search Dearborn Heights real estate on www.griffithrealty.com today.