
BEDS4
BATHS3 full 1 partial
SQUARE FEET4,241
MLS#20261072295
STATUSActive
PROPERTY TYPEResidential - Single Family
SCHOOLRomeo
Property Description
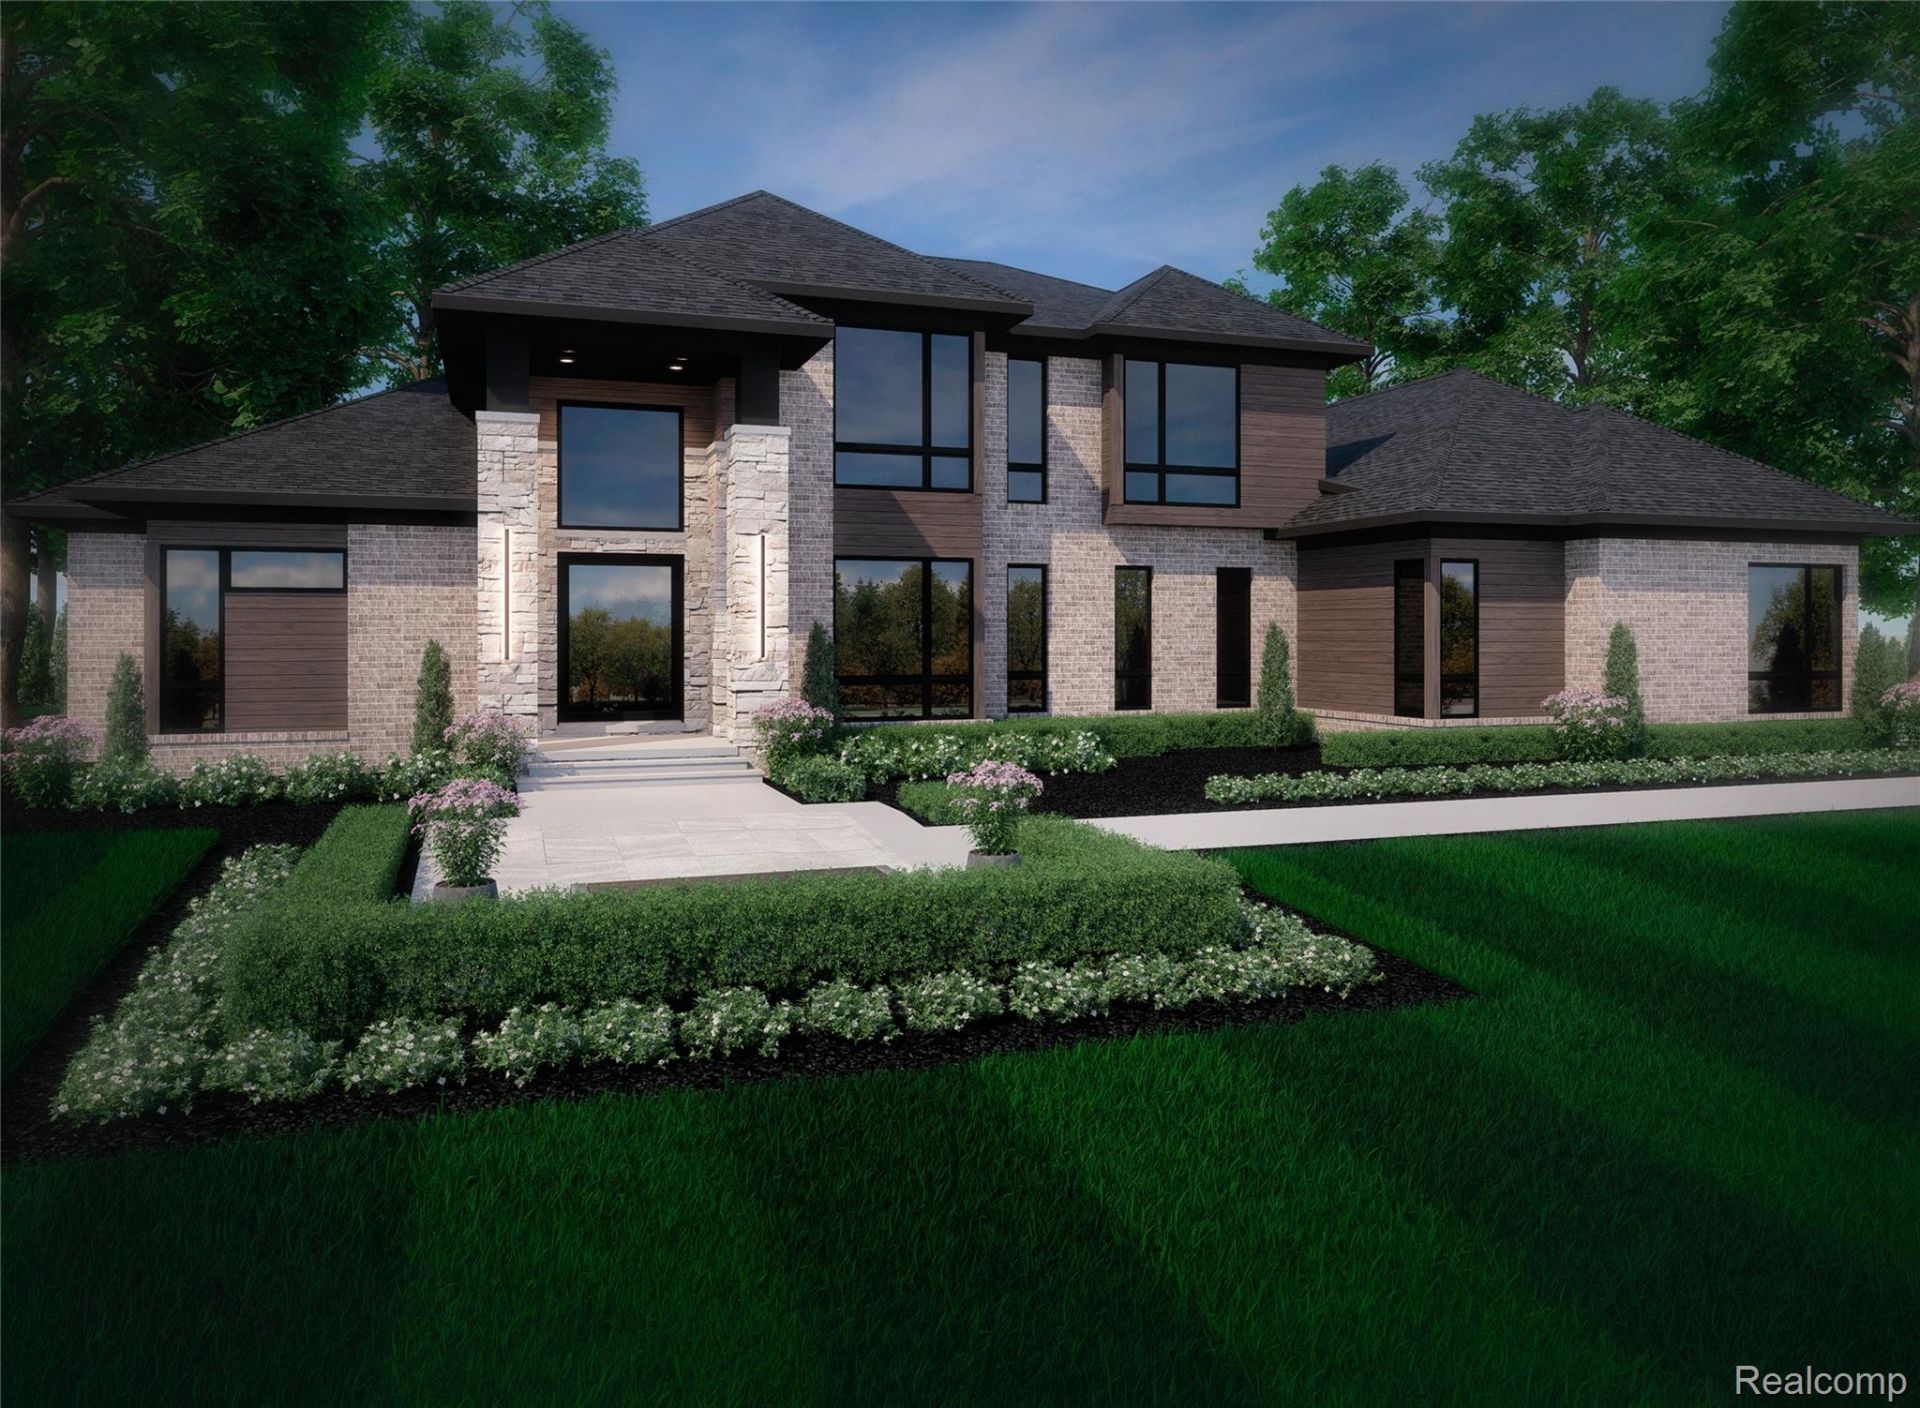
Under-construction Lassale Homes split level spec home in brand new Canter Farms community. Buy now for maximum flexibility - home is at basement stage; buyer can choose nearly all selections. From the moment you enter via the oversized (6' by 8') pivot door to the grand foyer with 17.5 foot ceiling, you'll know this is designed to impress! Premium finishes planned throughout. Contemporary modern design features kitchen (with separate prep pantry) that seamlessly flows to dining and great room. Two-story picture window overlooks estate sized yard. Main floor master suite with ensuite bath & huge walk-in closet. Well-planned 2nd floor features 3 large bedrooms, each with walk-in closet. Other features of this magnificent home include two main floor powder rooms, large mud & laundry rooms, covered loggia with fireplace, and an oversized 4 car garage with private stairs to basement.Community features extra wide lots (all between 0.6 and 1.1 acres) to provide plenty of space between homes, as well as spacious backyards. Washington Twp community greenspace is just to the north. Escape to this peaceful setting in Washington Twp, that is rooted in orchard, farming and equestrian history, yet close to shopping, dining and expressways.
Property Features
Property Type: Residential - Single Family
Basement: Yes
Basement: Full, Interior Entry, Partially Finished
Cooling: Central Air, E N E R G Y S T A R Qualified A C Equ
Garage: 4 car attached
Heating: E N E R G Y S T A R Qualified Furnace Equipment, F
Home Style: Contemporary, Other, Traditional
Lot Size: 0.69 Acres
Roof Type: Asphalt, ENERGYSTARShingles
Stories: 1.5
Taxes: $105
Year Built: 2027
Amenities
Entrance Foyer
Programmable Thermostat
Feature Descriptions
Days on Site: 23
Exterior: Brick, Stone
Fireplace: Gas, Great Room
HOA Fee: 1200/ Annually
Laundry: Gas Dryer Hookup, Laundry Room, Washer Hookup
Lot Dimensions: 164 x 183
Parcel#: 240416170028
Parking: Four Car Garage, Attached, Electricityin Garage, Oversized, Side Entrance
Parking Notes: Four Car Garage, Attached, Electricityin Garage, O
Patio/Porch: Covered, Patio, Porch
Sewer: Septic Tank
Summer Tax: 105.37
Water: Public
Window: EgressWindows
Room Sizes
Great Room: 20 X 20
Dining Room: 12 X 19
Kitchen: 12 X 19
Library: 11 X 13
Primary Bedroom: 14 X 16
Primary Bathroom: 13 X 16
Loft: 12 X 14
Bedroom: 11 X 14
Bath Full: 13 X 5
Bath Dual Entry: 9 X 10
Bath Lav: 5 X 8
Laundry: 9 X 8
Other: 13 X 7
Local Schools
School District: Romeo
Listed By / Shown By
Listed By
Agency Name: Vanguard Realty Group
Agency Phone: 2486506206
Shown By
Agency Title: Griffith Realty
Agency Phone: 810-227-1016

Estimate Your Payment
Estimated Payment
$ 4,791.24 per month $4,228.35 Principal & Interest $8.75 Property Tax $554.14 Homeowner's Insurance
6304 Churchill | MLS# 20261072295
This single family home located at 6304 Churchill, Washington Township, Mi 48095 is currently listed for sale with an asking price of $1,899,900. This property was built in 2027 and has 4 bedrooms and 3 full and 1 partial baths with 4241 sq. ft. Churchill is located within the Romeo school district. Search Washington Township real estate on www.griffithrealty.com today.