
BEDS3
BATHS1 full
SQUARE FEET1,720
MLS#20261087525
STATUSActive
PROPERTY TYPEResidential - Single Family
SUBDIVISIONM C G U N E G L E S U B
SCHOOLMarlette
Property Description
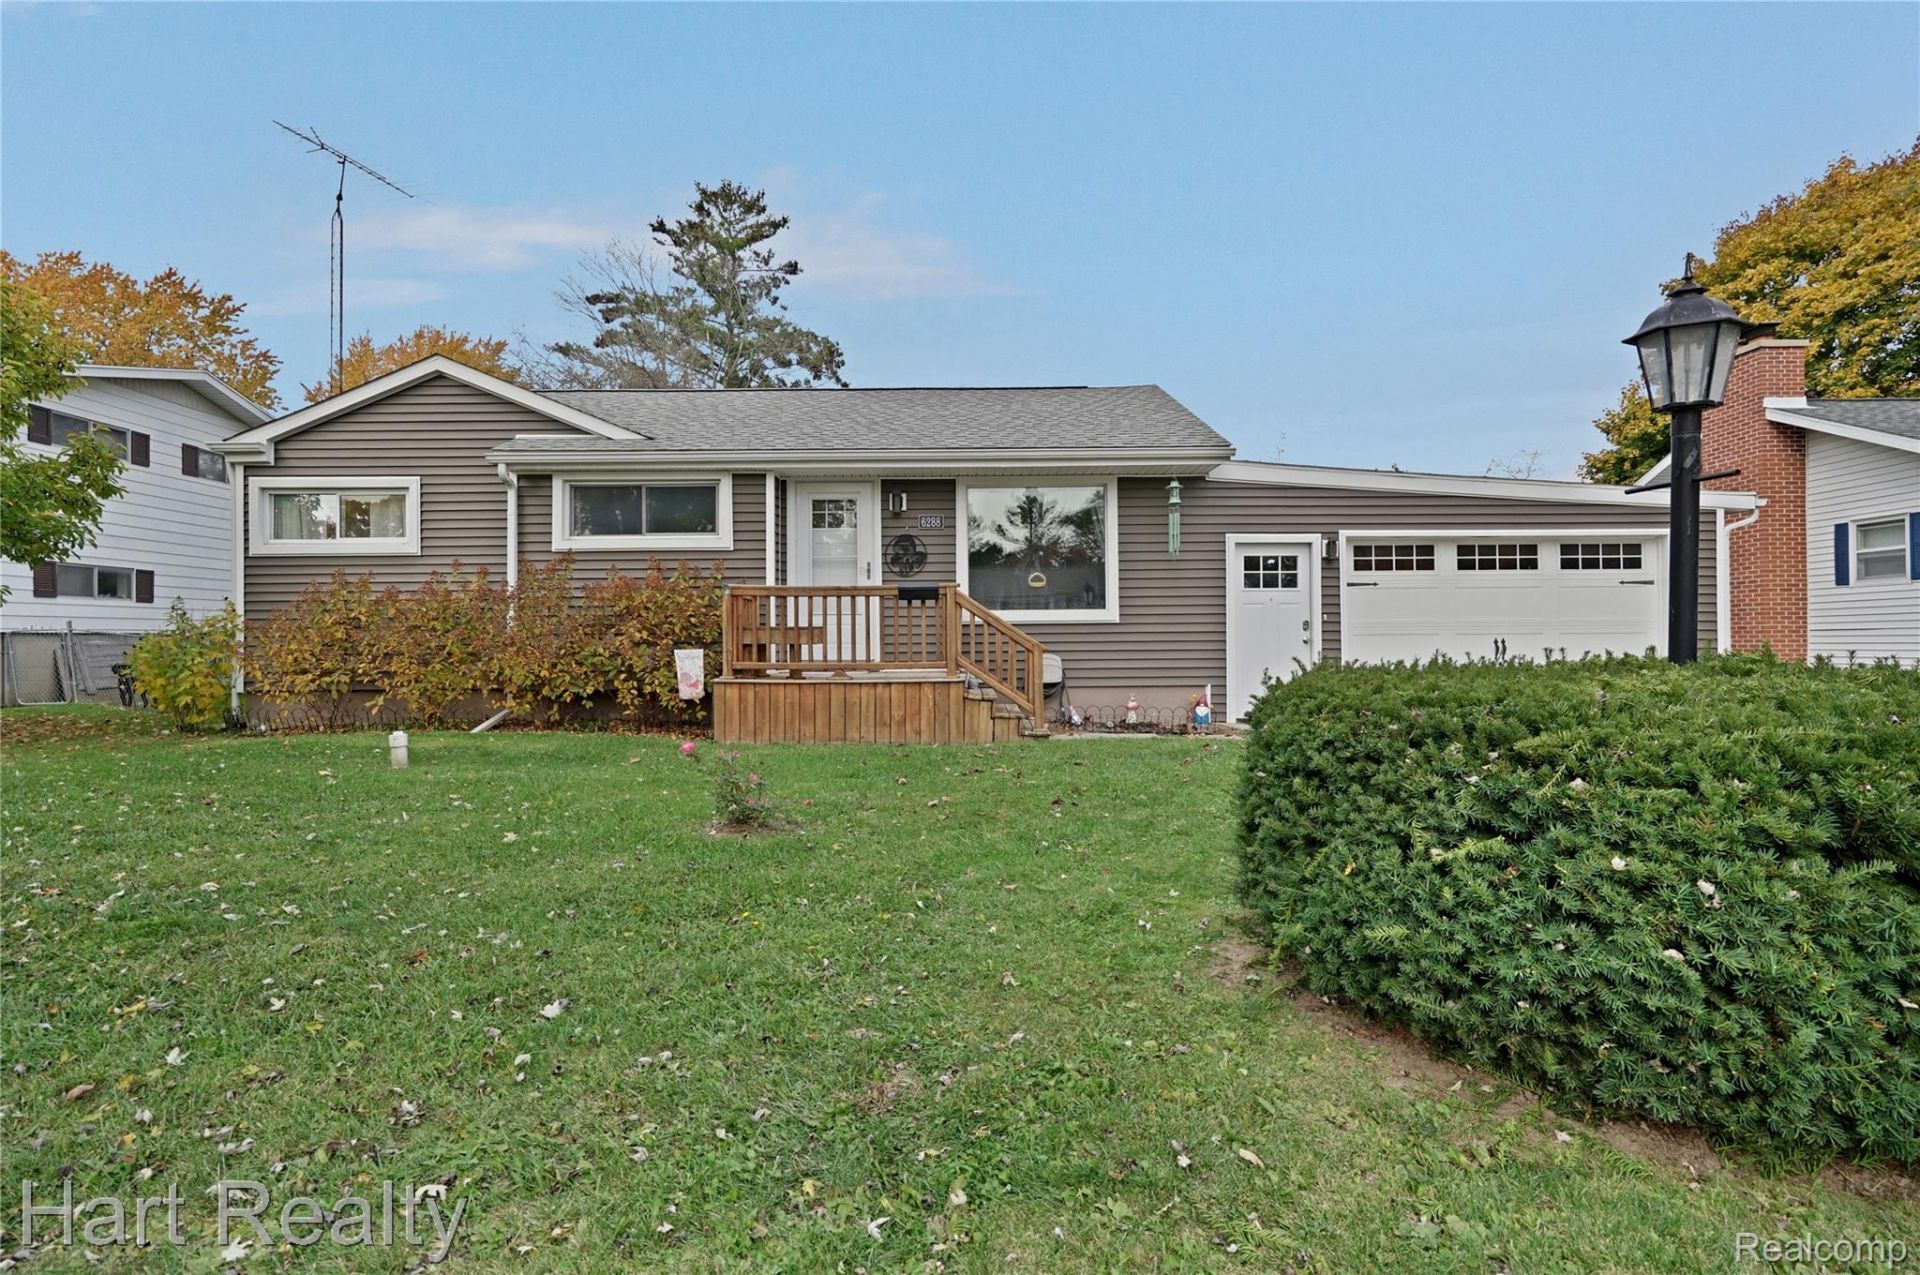
Welcome home to this beautifully remodeled 3-bedroom, 1 bath home in the City of Marlette! Offering a comfortable blend of updates, functionality, and outdoor living, this home features newer flooring throughout much of the interior, an updated kitchen with newer cabinetry, butcher block countertops, and a tile backsplash. The full basement is partially finished and offers excellent potential for additional living space, a recreation room, or whatever best suits your needs. Major improvements include a newer furnace, windows, siding, and roof. Outside, enjoy a fully fenced backyard with a privacy fence, spacious deck, and storage shed. The heated 1.5-car attached garage adds even more convenience. Located in a welcoming neighborhood close to schools, walking trails, and Marlette's community park and pool, this home offers a wonderful opportunity to enjoy all that small-town living has to offer!
Property Features
Property Type: Residential - Single Family
Basement: Yes
Basement: Partially Finished
Cooling: Ceiling Fans, Central Air
Fenced: Yes
Garage: 1.5 car attached
Heating: Forced Air, Natural Gas
Home Style: Ranch
Lot Size: 0.22 Acres
Stories: 1.0
Taxes: $2,560
Year Built: 1950
Feature Descriptions
Appliances: Dishwasher, Free Standing Electric Oven, Free Standing Refrigerator, Microwave
Exterior: Vinyl Siding
Fencing: Back Yard, Fenced
Lot Dimensions: 72x173x69x175
Parcel#: 33013000301100
Parking: Oneand Half Car Garage, Attached, Heated Garage
Parking Notes: Oneand Half Car Garage, Attached, Heated Garage
Patio/Porch: Deck, Porch
Pool: Community
Sewer: Public Sewer
Summer Tax: 1219
Water: Public
Winter Tax: 1341
Room Sizes
Bedroom: 9 X 10
Primary Bedroom: 10 X 11
Bath Full: 6 X 8
Dining Room: 7 X 11
Kitchen: 10 X 8
Living Room: 16 X 11
Other: 3 X 3
Local Schools
School District: Marlette
Listed By / Shown By
Listed By
Agency Name: Hart Realty
Agency Phone: 9896350021
Shown By
Agency Title: Griffith Realty
Agency Phone: 810-227-1016

Estimate Your Payment
Estimated Payment
$ 691.61 per month $422.86 Principal & Interest $213.33 Property Tax $55.42 Homeowner's Insurance
6288 Oakes Street | MLS# 20261087525
This single family home located at 6288 Oakes Street , Marlette, Mi 48453 is currently listed for sale with an asking price of $190,000. This property was built in 1950 and has 3 bedrooms and 1 full baths with 1720 sq. ft. Oakes Street is located in the M C G U N E G L E S U B subdivision within the Marlette school district. Search M C G U N E G L E S U B real estate on www.griffithrealty.com today.