
BEDS3
BATHS1 full
SQUARE FEET1,230
MLS#20261050687
STATUSActive
PROPERTY TYPEResidential - Single Family
SUBDIVISIONSaxonyno 1
SCHOOLBrighton
Property Description
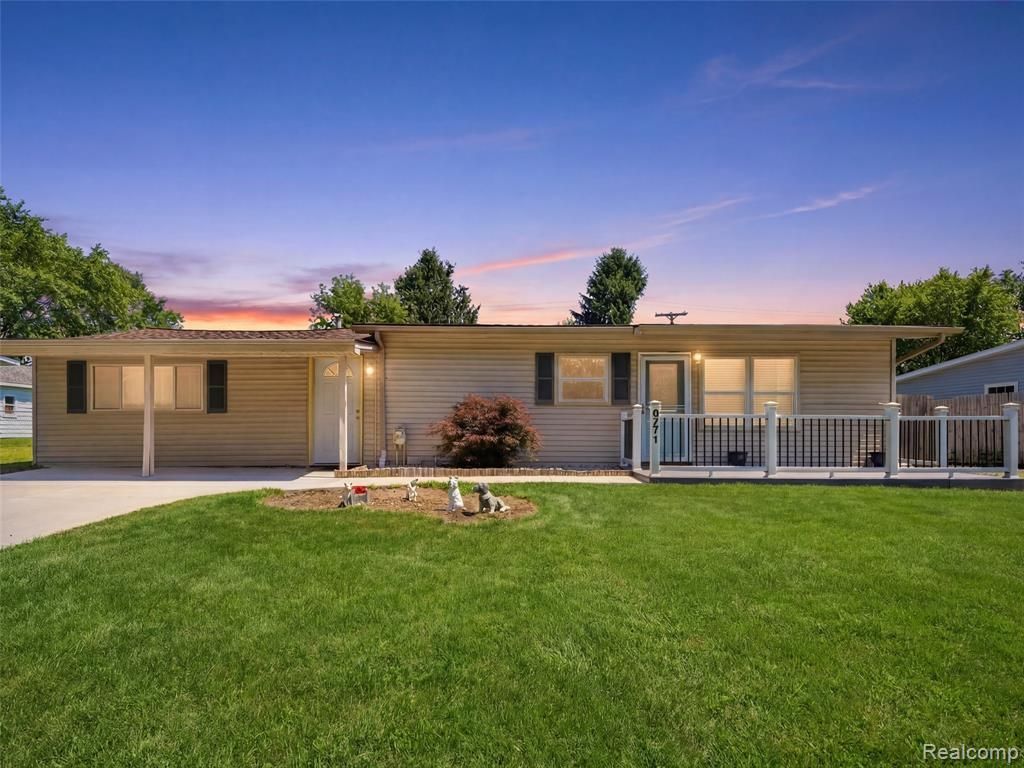
Don't miss this charming 3-bedroom, 1-bath ranch offering an unbeatable combination of value, location, and recent updates! Situated on a spacious lot with a large backyard, this home is perfect for first-time buyers, downsizers, or anyone looking for easy one-level living. Numerous improvements provide added peace of mind, including a new roof and gutters (2026), new copper plumbing throughout, new cement driveway, walkways, and patio, a beautiful Trex front porch, new entry doors, and fresh interior paint in select rooms. Step outside to enjoy the inviting brick patio—perfect for relaxing or entertaining. Conveniently located just minutes from shopping, restaurants, expressways, and Kensington Metropark, you'll enjoy easy access to miles of trails, lakes, beaches, golf, and year-round outdoor recreation. This well-maintained ranch offers a fantastic opportunity to own in a highly desirable Brighton location at an affordable price.
Property Features
Property Type: Residential - Single Family
Cooling: Central Air
Fenced: Yes
Fuel Type: Natural Gas
Garage: 2
Heating: Forced Air
Home Style: Ranch
Lot Size: 0.38 Acres
Year Built: 1957
Amenities
Fenced
Appliances
Dryer
Free-Standing Gas Range
Free-Standing Refrigerator
Range Hood
Washer
Feature Descriptions
Architecture: Ranch
Days on Site: 16
Exterior: Vinyl
Foundation: Slab
Frontage Feet: 78
Garage/Parking: Detached, Driveway, Parking Pad
Interior: 220 Volts, Circuit Breakers, Programmable Thermostat
Lot Dimensions: 0.38 Acre(s)
Parking Notes: Detached, Driveway, Parking Pad
Road Frontage: Paved
Site: Level
Summer Tax: $675.0000
Water Heater: Natural Gas
Winter Tax: $709.0000
Room Sizes
Bedroom - Primary: Level - First/Entry
Bedroom: Level - First/Entry
Bedroom: Level - First/Entry
Family Room: Level - First/Entry
Living Room: Level - First/Entry
Kitchen: Level - First/Entry
Laundry Area/Room: Level - First/Entry
Bath - Full: Level - First/Entry
Local Schools
School District: Brighton
Listed By / Shown By
Listed By
Agency Name: Real Broker, LLC Clarkston
Agency Phone: (248) 930-1083
Shown By
Agency Title: Griffith Realty
Agency Phone: 810-227-1016

Estimate Your Payment
Estimated Payment
$ 679.65 per month $600.90 Principal & Interest $0.00 Property Tax (data not provided by mls) $78.75 Homeowner's Insurance
6271 Stephen | MLS# 20261050687
This single family home located at 6271 Stephen, Green Oak Township, MI 48116 is currently listed for sale with an asking price of $270,000. This property was built in 1957 and has 3 bedrooms and 1 full baths with 1230 sq. ft. Stephen is located in the Saxonyno 1 subdivision within the Brighton school district. Search Saxonyno 1 real estate on www.griffithrealty.com today.