
BEDS3
BATHS2 full 1 partial
SQUARE FEET2,646
MLS#20261071353
STATUSActive
PROPERTY TYPEResidential - Single Family
SUBDIVISIONW O O D G L E N E S T A T E S 2
SCHOOLClarkston
Property Description
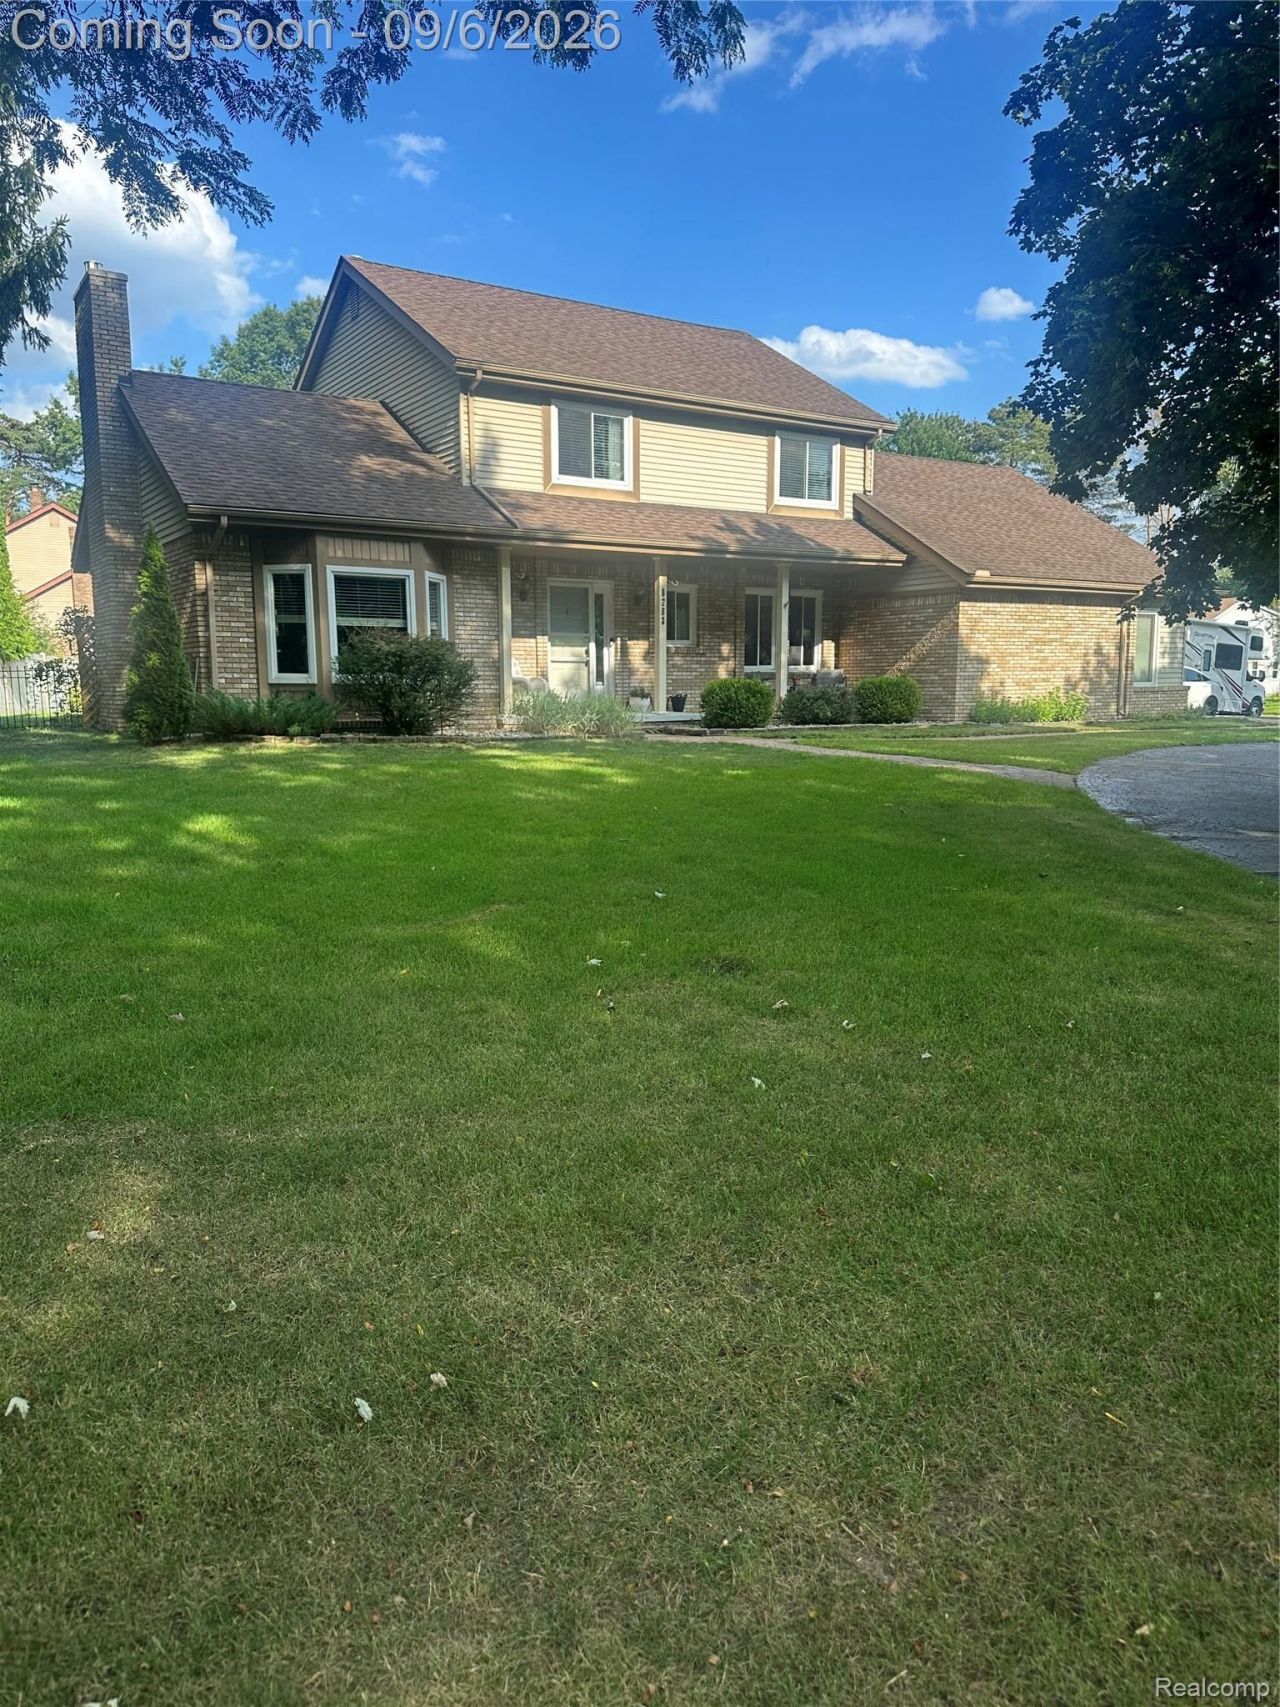
Beautiful and well cared for home in the very desirable Woodglen Estates of Clarkston. Location is incredible! Short distance to award winning Clarkston schools, just down the road from charming downtown Clarkston, and close to fantastic shopping and easy access to 1-75. Private, fenced in corner lot with mature trees and beautiful natural privacy. Large lot with plenty of room for play. Beautiful and large patio in the backyard for fantastic outdoor entertaining. First floor laundry/mud room off the garage. Nicely finished basement with new carpet. Both upstairs bathrooms have been recently remodeled, primary walk in closet, spacious bedrooms. The Kitchen has plenty of storage, counter and pantry space. First floor has an office/study space. The fireplace was redone in 2019 with a beautiful gas insert and custom bookshelves. HVAC all brand new in 2019. Garage has workshop space or extra storage and a huge above garage attic. Front and side driveways for plenty of parking. Priced to sell! Won't last long.
Property Features
Property Type: Residential - Single Family
Basement: Finished
Basement: Yes
Cooling: Ceiling Fans, Central Air
Fenced: Yes
Garage: 2.5 car attached
Heating: Forced Air, Natural Gas
Home Style: Contemporary
Lot Size: 0.38 Acres
Roof Type: Asphalt
Stories: 2.0
Taxes: $5,570
Year Built: 1984
Feature Descriptions
Days on Site: 1
Exterior: Aluminum Siding, Brick
Fencing: Back Yard, Fenced, Fencing Allowed
Fireplace: Family Room, Gas
Lot: Corner Lot
Lot Dimensions: 132X95X151X135
Other Structures: Outbuildings Allowed, Sheds Allowed
Parcel#: 0828202007
Parking: Twoand Half Car Garage, Attached
Parking Notes: Twoand Half Car Garage, Attached
Patio/Porch: Patio, Porch
Sewer: Public Sewer
Summer Tax: 3666
Utilities: Underground Utilities
Water: Public
Winter Tax: 1904
Room Sizes
Living Room: 26 X 14
Kitchen: 14 X 12
Bath Lav: 6 X 6
Dining Room: 15 X 14
Other: 10 X 10
Laundry: 11 X 7
Bath Full: 8 X 8
Bedroom: 10 X 12
Primary Bedroom: 14 X 14
Primary Bathroom: 8 X 6
Local Schools
School District: Clarkston
Listed By / Shown By
Listed By
Agency Name: Keller Williams Premier
Agency Phone: 2483940400
Shown By
Agency Title: Griffith Realty
Agency Phone: 810-227-1016

Estimate Your Payment
Estimated Payment
$ 1,533.99 per month $945.87 Principal & Interest $464.17 Property Tax $123.96 Homeowner's Insurance
6263 Pinewood Drive | MLS# 20261071353
This single family home located at 6263 Pinewood Drive, Independence Township, Mi 48346 is currently listed for sale with an asking price of $425,000. This property was built in 1984 and has 3 bedrooms and 2 full and 1 partial baths with 2646 sq. ft. Pinewood Drive is located in the W O O D G L E N E S T A T E S 2 subdivision within the Clarkston school district. Search W O O D G L E N E S T A T E S 2 real estate on www.griffithrealty.com today.